Metrology Resources

Coordinate Measuring Machine (CMM)
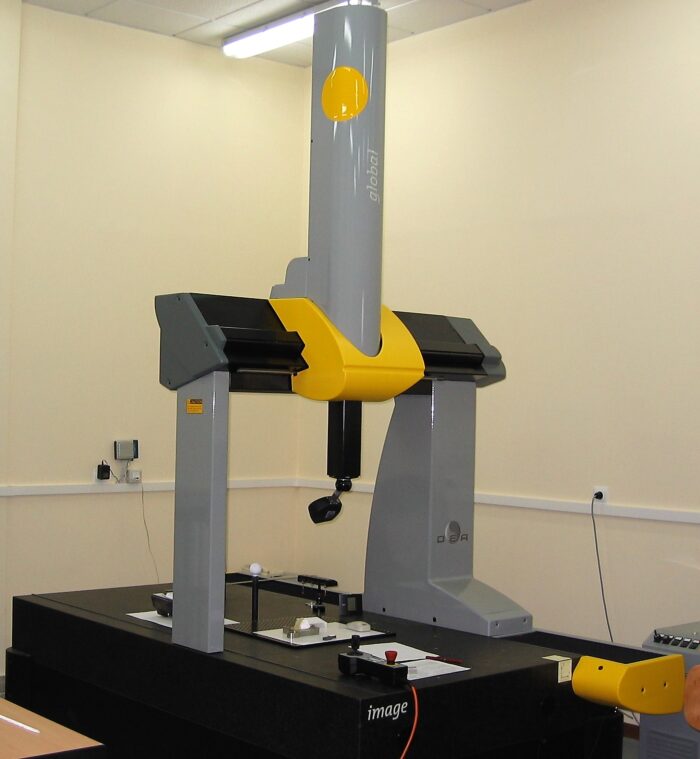
Hexagon DEA Global Image 091508
This is a medium-sized, three-axis Cartesian Coordinate Measuring Machine (CMM) featuring a gantry configuration and a vertical spindle. It is equipped with PC-DMIS software and an indexable PH10T probe head.
- Working area (X/Y/Z): 900/1500/800 mm
- E0,MPE= 2.2 + 3 L /1000 µm
- R0,MPL= 2.2 µm
- E150,MPE= 2.2 + 3 L /1000 µm
- Machine controller: B3C-LC

3D Scanner
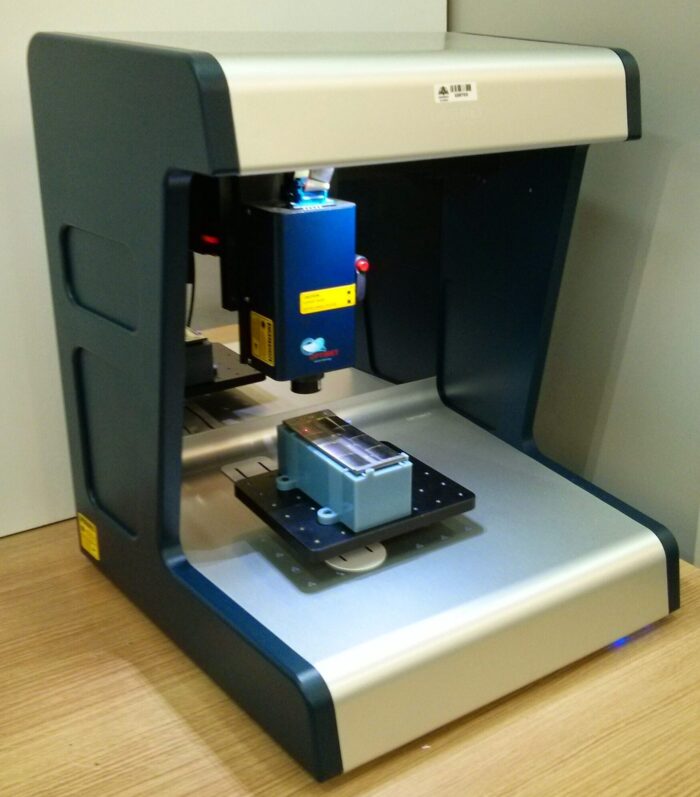
Optimet Conoscan 4000
This scanner uses conoscopic holography sensors with interchangeable objective lenses from 100 mm down to 25 mm HD. The scanning platform with three motorized axes is integrated with a scanner software.
- Working area (X/Y): 160/150 mm
- Z vertical adjustment: 100 mm
- Minimum XY step size: 3 μm
- Max travel speed: 50 mm/s
- Maximum load: 2 kg

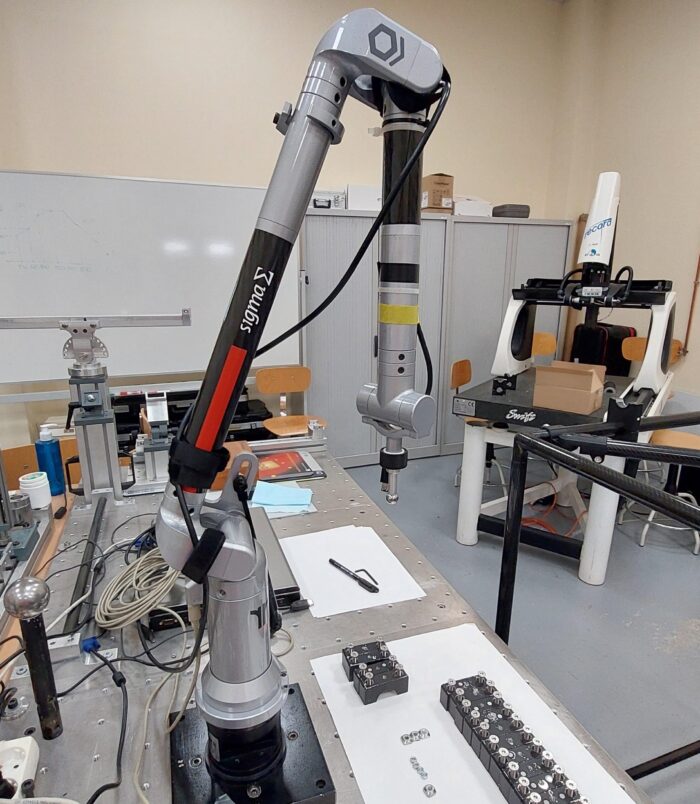
Portable Measurig Arm
Articulated arm coordinate measuring machine (AACMM) used for the dimensional and geometric inspection of components. It can perform contact probing and, depending on the configuration, 3D scanning.
- Measuring range: 2.0 m
- Point repeatability: 0.030 mm
- Volumetric accuracy: ±0.042 mm
- Scanning accuracy: up to 0.075 mm
- Arm weight: 7.4 kg

CMM Laser Scanning Line Sensor
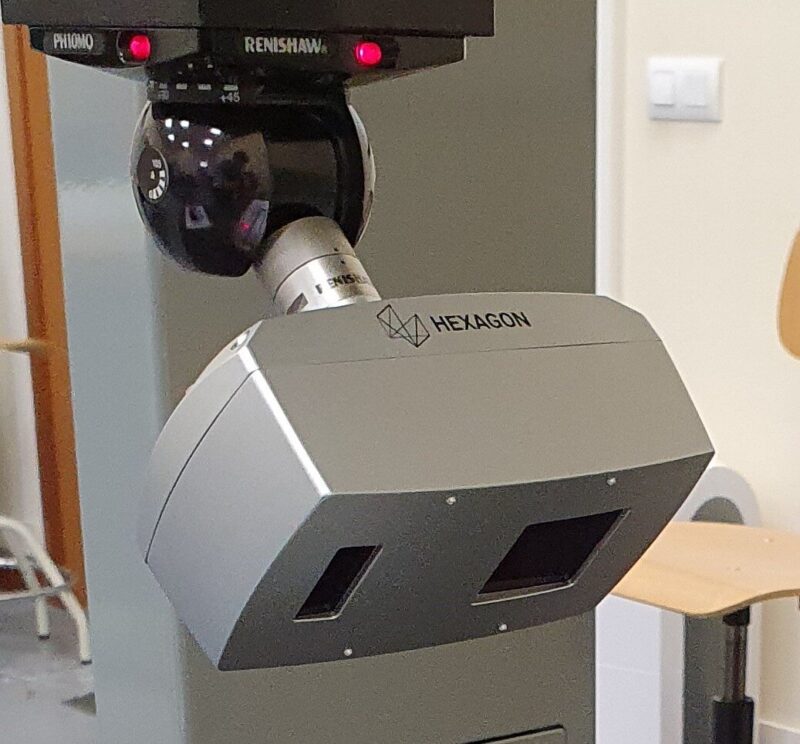
Hexagon HP-L-10.6
This laser scanner delivers high performance when measuring complex surfaces and hard-to-measure materials, ensuring precise data capture, even at maximum speeds, especially interesting when digitising freeform surfaces.
- Laser class: 2 (EN / IEC 60825-1:2014)
- Maximum average radiant power: ≤1 mW
- Data rate: 600,000 pts/s
- Standoff and depth (Z): 90 ± 30 mm
- Laser line width: 80 mm (at mid-field)

Laser Scanning Line Sensor
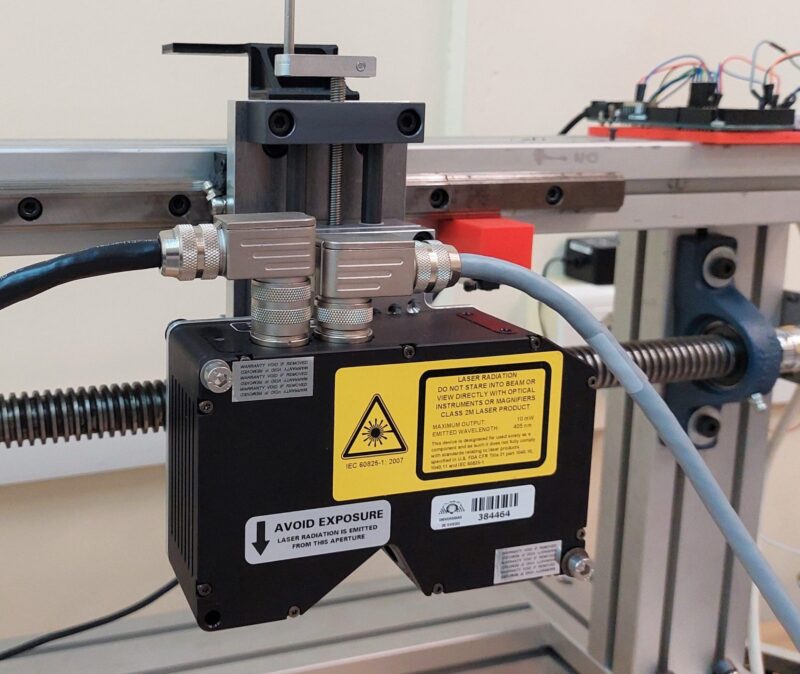
LMI Technologies Gocator 2410
Gocator 2410 is a 3D laser line sensor manufactured that allows for 3D scanning of components of different nature and material. The sensor includes power supply, power cables and connection to an external encoder.
- Laser class: 2M, 3R (blue, 405 nm)
- Resolution X / Repeatability Z: 5.8 – 6.2 μm / 0.2 μm
- Clearance Distance (CD) : 19 mm
- Field of View (FOV): 10.0 mm
- Scan rate: 200 Hz, up to 5 kHz

Digital Camera
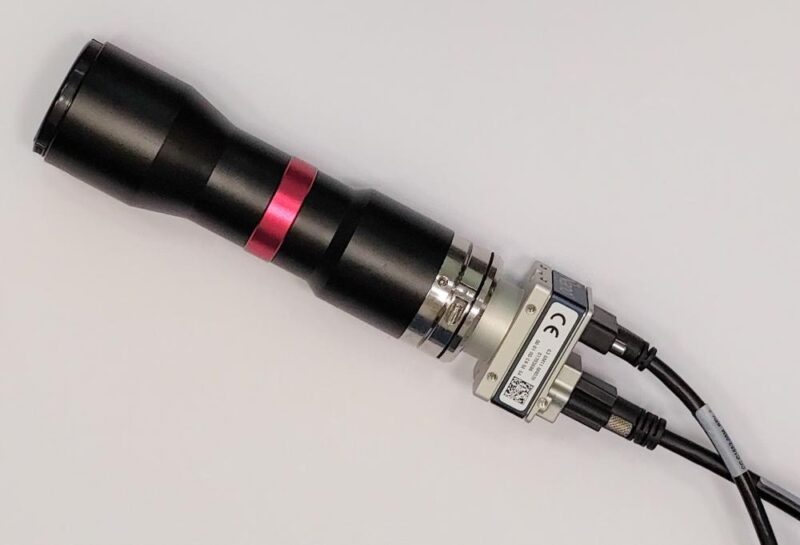
Teledyne DALSA Genio Nano M4020 Mono
Genie Nano 4020 uses the Gigabit Ethernet standard associated with Teledyne DALSA system to transfer images to the computer, quickly and reliably. The camera includes telecentric optics, input and output connection cables and 24V power supply.
- Sensor type: CMOS (modelo Sony IMX304)
- Resolution: 4112 × 3008 píxeles (≈ 12.3 MP)
- Pixel size: 3.45 µm
- Spectrum: Monochrome (Mono)
- Data Rate: 1 Gbps
Laser Scanning Point Sensor
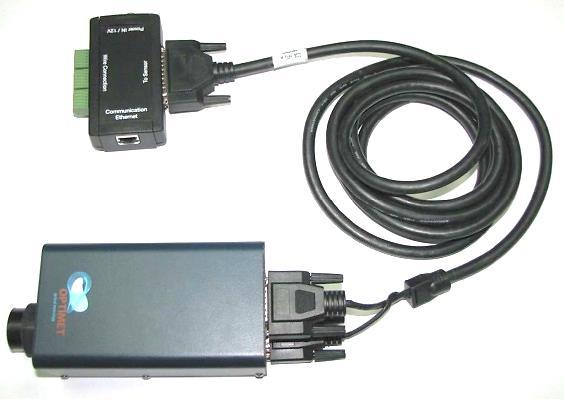
Optimet Conoprobe Mark 10
Conoprobe Mark 10 is a sensor for scanning based on conoscopic holography technology. It allows for capturing frequencies from 0 to 9000 Hz. In the sensor head can be installed different lenses in order to adapt the capture signal to the type of measurement.
- Laser Type: Class II diode laser
- Accuracy: up to ~0.5 µm (depending on configuration)
- Resolution: down to sub-micron level
- Spot Size: very small (high lateral resolution for fine features)
- Working Range: lens-dependent (e.g., ~155–335 mm with 250 mm lens

Laser Scanning Point Sensor
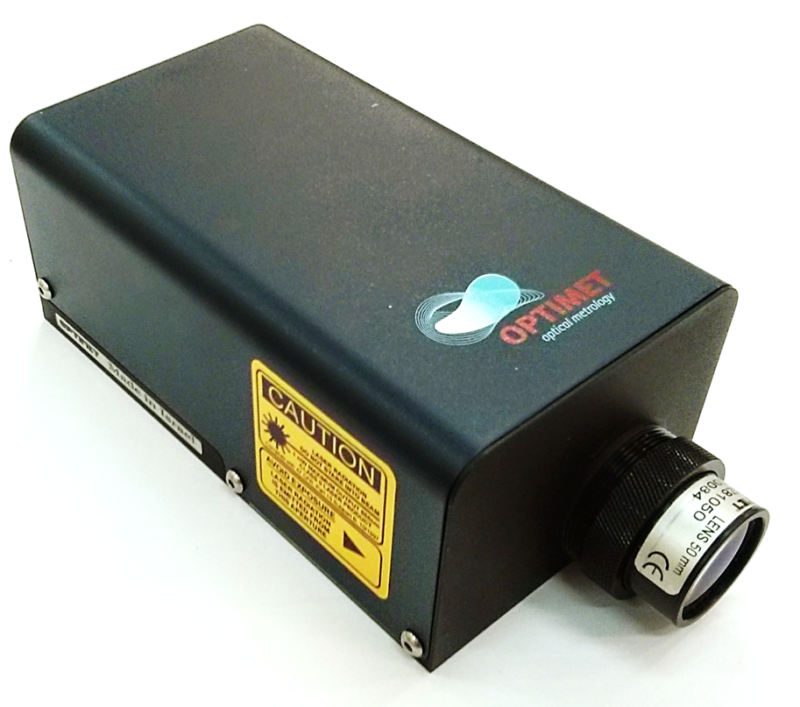
Optimet Conoprobe Mark III
Conoprobe Mark III is a sensor for scanning based on conoscopic holography technology. It allows for capturing frequencies from 0 to 3000 Hz. In the sensor head can be installed different lenses in order to adapt the capture signal to the type of measurement.
- Laser Type / Laser Wavelength: Class II diode laser / ~655 nm
- Accuracy: up to ~100 µm (depending on lens and setup)
- Spot Size: ~100 µm (typical, lens-dependent)
- Typical Focal Length Range: ~16 mm to >250 mm
- Working Range: lens-dependent (e.g., 155–335 mm with 250 mm lens)
- Depth of Field: lens-dependent (e.g., ~8 mm with 50 mm lens)

Analytical Balance
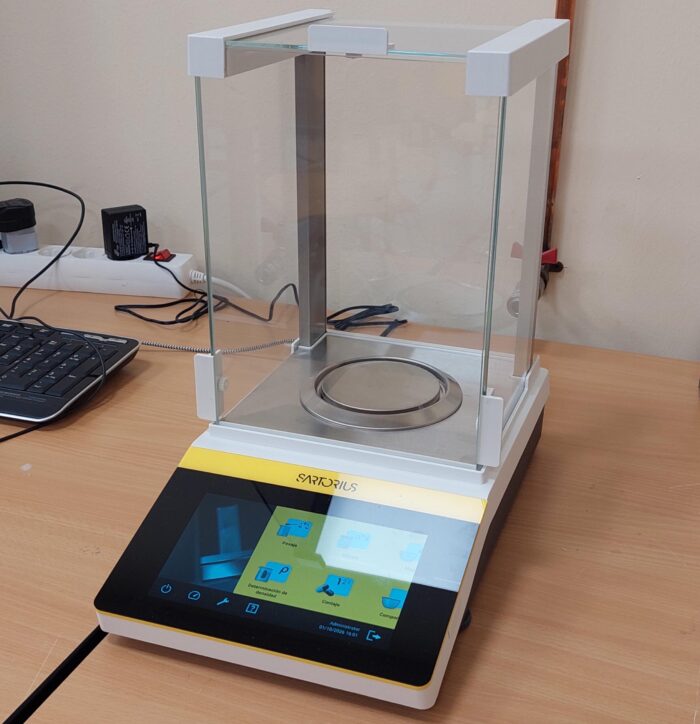
Sartorius QTX324IRU-1CEU
Analytical balance with 320 g weighing capacity and 0.1 mg readability, featuring internal adjustment and integrated density determination.
- Repeatability: ±0.1 mg
- Typical stabilization time: ≤1.5 s
- Operating temperature: +10 to +30 °C
- Minimum sample weight (typical): 0.16 g
- Internal adjustment: Automatic (isoCAL)

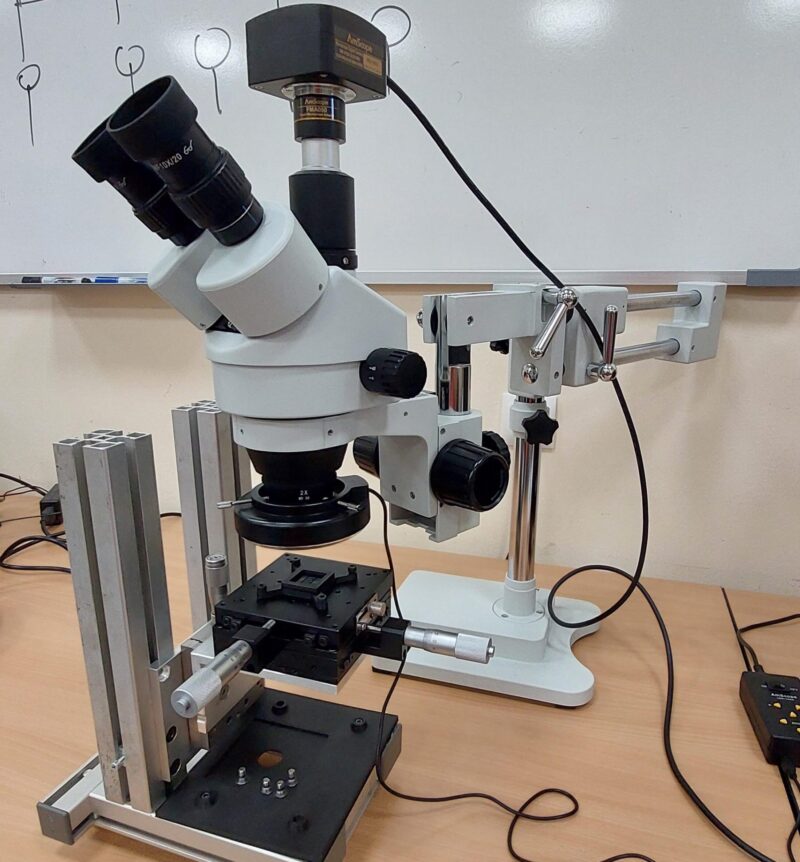
Trinocular stereo microscope
United Scope LLC AMSCOPE
Trinocular stereo microscope designed for detailed sample observation, inspection, and digital imaging.
- Magnification Range: 3.5×–180×
- Zoom Ratio: 1:6.5
- Illumination: 144-LED four-zone ring light
- Camera Resolution: 1.3 MP
- Viewing Angle: 45° inclined trinocular head
Software for measuring and inspection in CMM machines
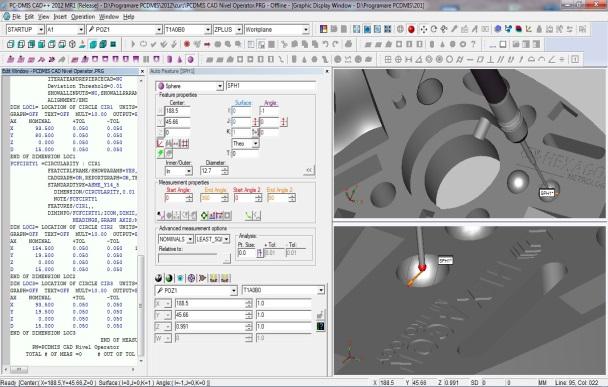
Hexagon PC-DMIS CAD++
CMM software for measuring and inspecting parts using contact and non-contact probes. PC-DMIS defines inspection paths from CAD models, calculates deviations from design specifications, and generates inspection reports.
- Turn measurement intent to measurement reality in one click
- Ensure collision free measurement results
- Simplify the alignment process
- Minimise cycle time automatically
- As designs change, routines change automatically
Software for statistical analysis of data
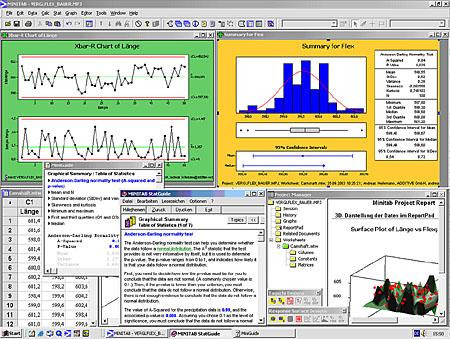
Minitab
Minitab is a key tool for analyzing data and making statistics-based decisions, particularly focused on quality and process optimization.
- Different types of statistical tests
- Charting for representing data and analysis results (scatter plots, histograms, 3D plots, etc.)
- Regression & variance analysis
- Statistical process control
- Design of experiments
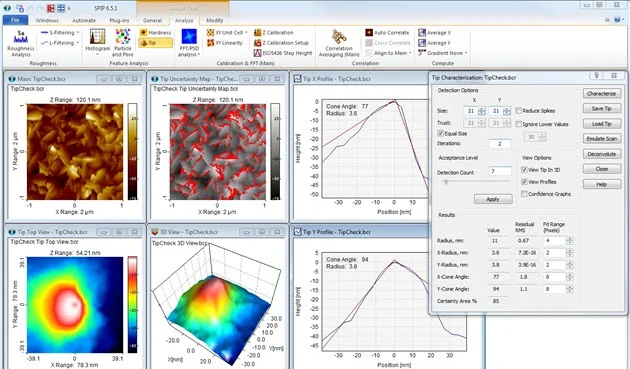
Scanning Probe Image Processor
Image Metrology SPIP
SPIP provides image processing services designed to ensure accuracy, efficiency, and effective data presentation. The software supports the processing and analysis of images acquired from a wide range of instruments.
- Surface roughness calculations (Ra, RMS, etc.)
- Texture and topography analysis
- Measurement of height, volume, area, and cross-sectional profiles
- Statistical analysis of datasets
- Export of results in standard formats