Workshop Resources

CNC Machining Centre
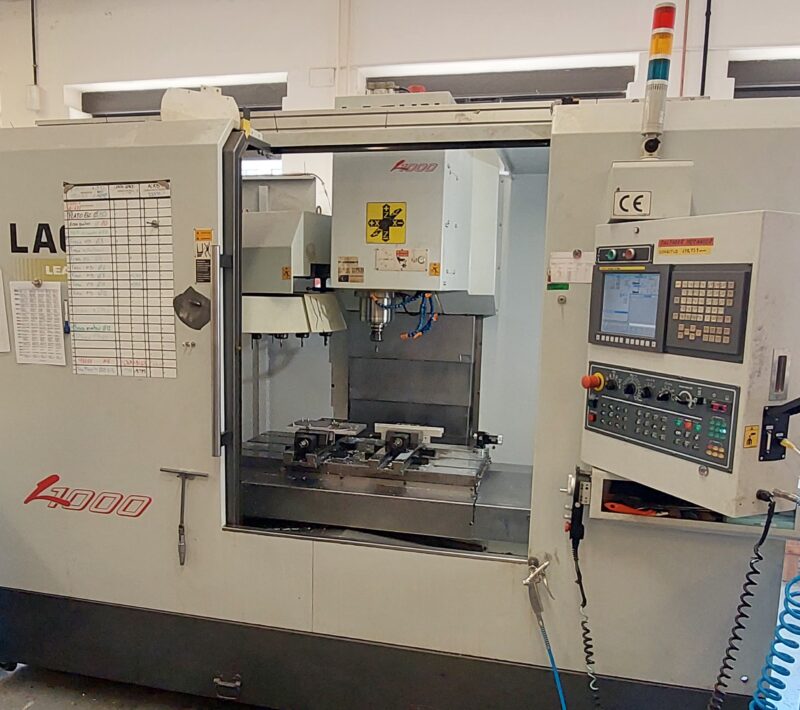
Lagun Lean L1000
3-axis machining centre equiped with FANUC M0i controller and an automatic tool changer for 20 tools.
- Working area (X/Y/Z): 1020/510/510 mm
- Main speed motor power: 11/15.5 kW
- Speed range: 50 – 8000 rpm
- Rapid feed (X/Y/Z): 30 m/min
- Positioning resolution / Repeatability: ±0.005 mm / ±0.003 mm

CNC Lathe
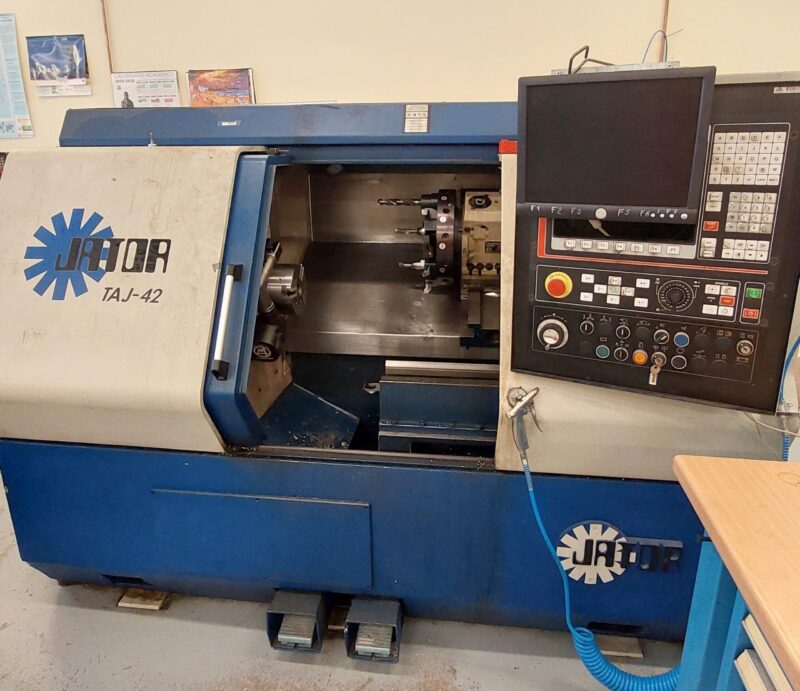
JATOR TAJ-42
2-axis CNC lathe equiped with FAGOR 8055T controller and an automatic tool changer for 12 tools
- Main speed motor power: 11/15 kW
- Max. spindle speed: 4000 rpm
- Spindle nose: DIN 55026 (A5)
- Working area (Z/X): 500/200 mm
- Rapid feed (Z/X): 15/12 m/min
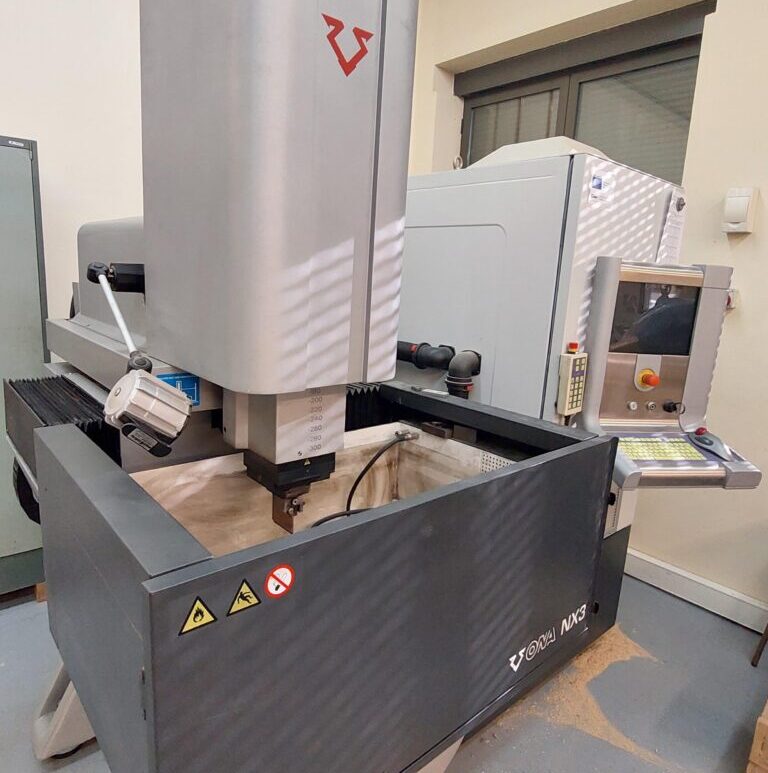
Electrical Discharge Machine (EDM)
ONA NX3
4-axis CNC die-sinking EDM machine
- Dimensions: 2190x1880x2360 mm
- Tank dimensios (X/Y/Z): 900/600/330 mm
- Working area (X/Y/Z): 400/300/300 mm
- Electrode travel: 300 mm
- Weight: 1600 kg
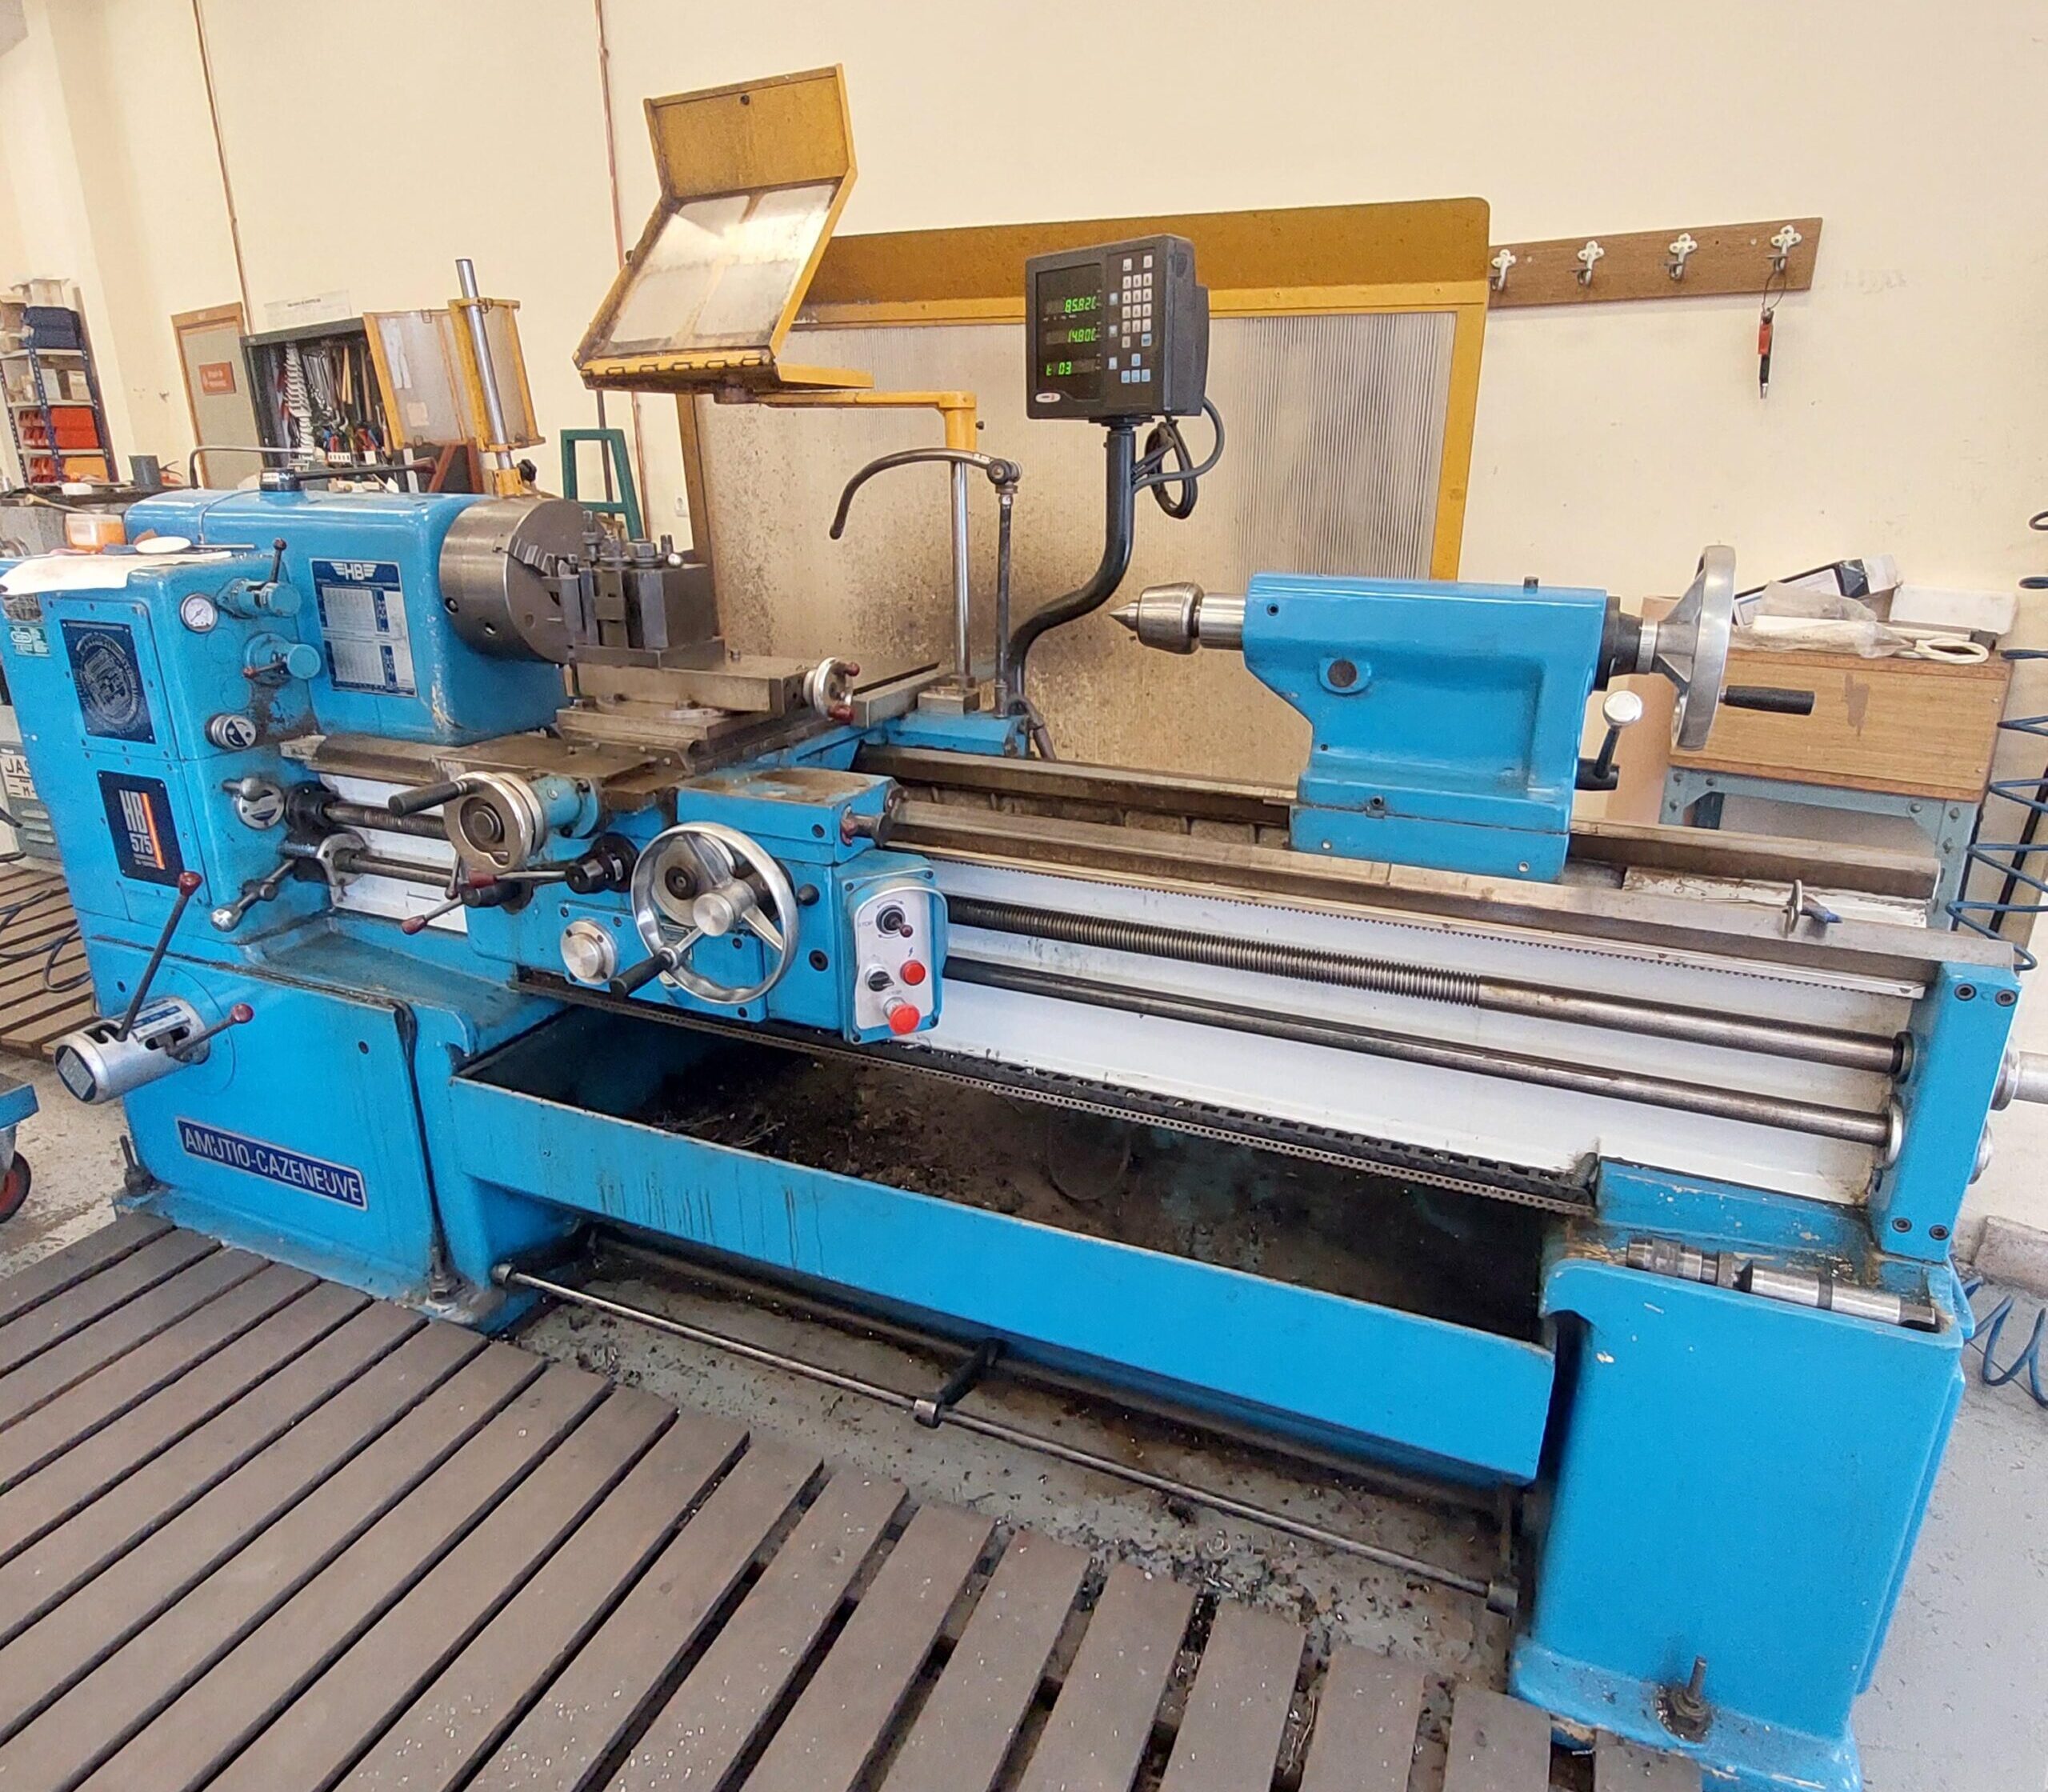
Conventional lathe
AMUTIO CAZENEVE HB 575
Machine tool for machining operations on rotational workpieces.
- Swing over bed: 575 mm
- Swing over carriage: 525 mm
- Swing over cross slide: 300 mm
- Distance between centres: 1,500 mm
- Motor power: 9.3 kW

Metallographic cutting machine
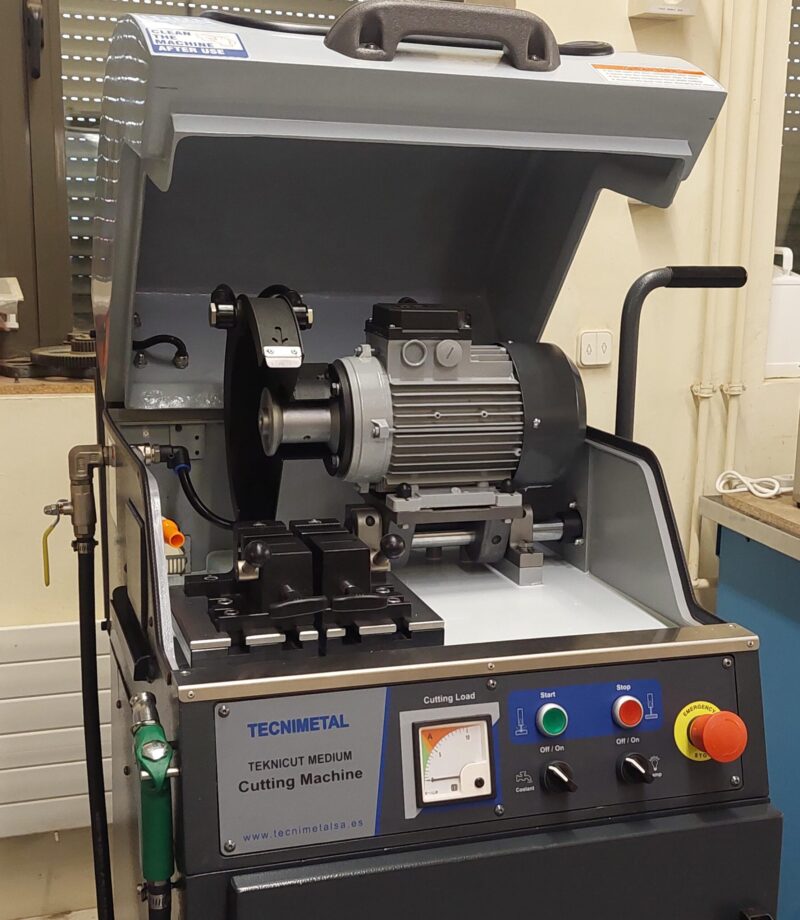
Chennai Metco Pvt Ltd BAINCUT
Floor-standing metallographic cutting machine with a built-in cooling system in the base.
- T-slot table: 240 × 200 mm
- Three-phase power supply: 2,2 kW
- Cutting disc diameter: 250 mm
- Rotational speed: 2,800 rpm
- Cutting capacity: 60 mm in diameter

Double-disc metallographic polisher
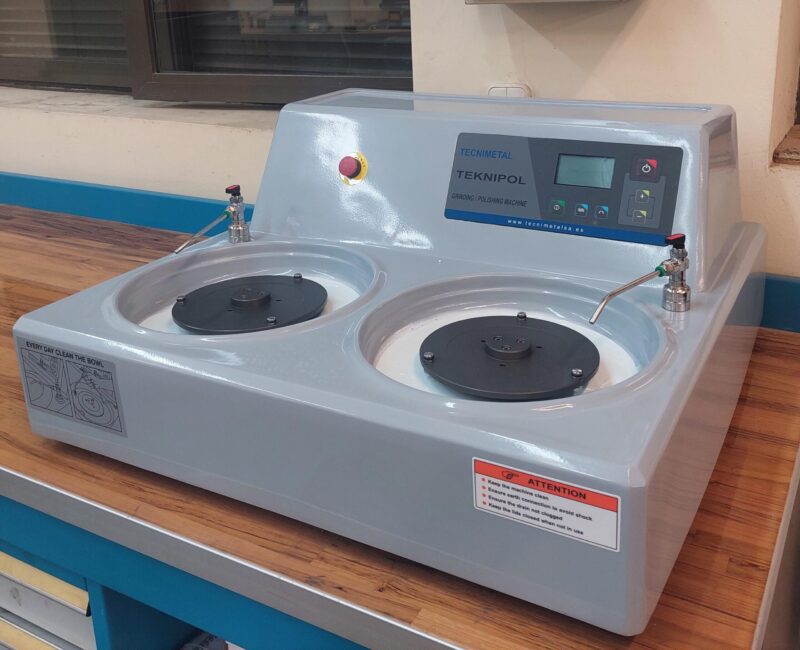
Chennai Metco Pvt Ltd BAINPOL
BAINPOL VTD double-disc metallographic polisher, equipped with two interchangeable aluminium discs and variable rotational speed control. The equipment is used for grinding and polishing metallographic specimens prior to microscopic examination.
- Number of working discs: Two
- Standard disc diameter: 200 mm
- Variable rotational speed: 50–600 rpm
- Cooling system: Water-based cooling/irrigation system
- Motor: 0.375 kW AC high-torque motor
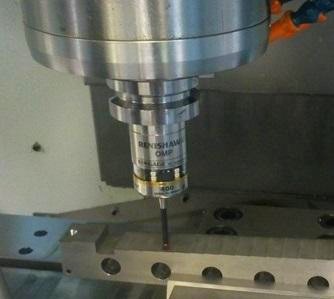
Electronic inspection probe
Renishaw OMP400
OMP400 is a 3D electronic probe applied to contact inspection in machine tools. It uses strain gauge technology to capture points and an optical system for data transmission.
- Optical infrared transmission
- Probing directions: ± X, ± Y, ± Z
- Unidirectional repeatability (2σ): 0.25/0.35 µm for probe lengths of 50/100 mm
- Minimum inspection speed: 3 mm/min

CAM Software
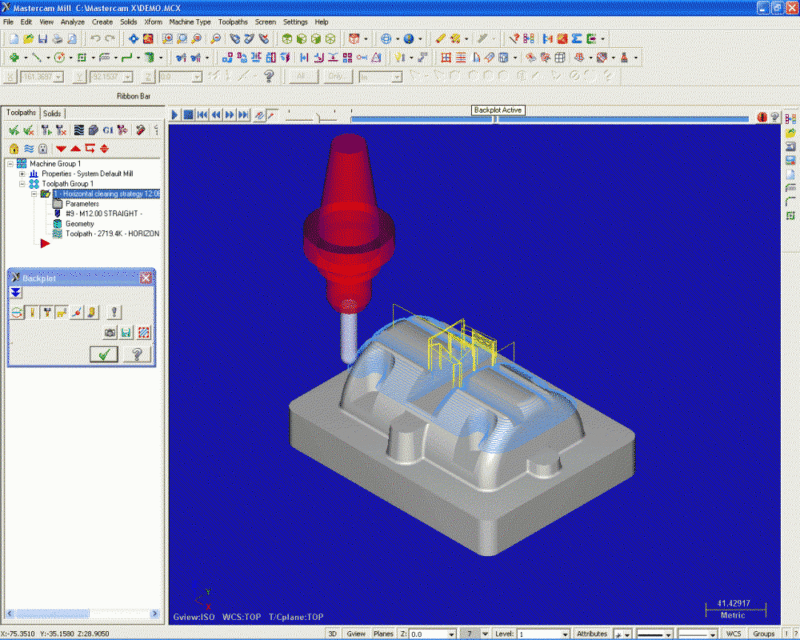
Master CAM
CAM software for developing CNC machining programs, supporting 2.5- and 3-axis toolpaths with add-ins for extended manufacturing applications.
- Allows creation, import, and modification of 2D and 3D geometry (solids, surfaces, wireframe)
- Supports multiple file formats: STEP, IGES, STL, SolidWorks, etc.
- Generates NC code for: Milling, Turning, Drilling, Wire EDM
- Full machining simulation before execution
- Collision detection and error checking
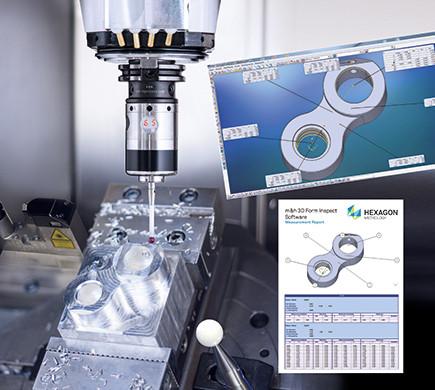
Software for contact measuring and quality control in machine tools
Hexagon m&h 3D Form Inspect
This software enables the creation of measurement programs with automatic transfer to the machine tool’s CNC control.
- Easy, safe control of freeform surfaces and ruled geometries on 3- to 5-axis machines
- Touch probe collision detection
- Automatic transmission of measuring programs and results
- Extensive import filters for CAD surface data
- Available for almost all CNC controls