
Evaluation of the influence of post-processing on the optical inspection accuracy of additively manufactured parts
Abstract
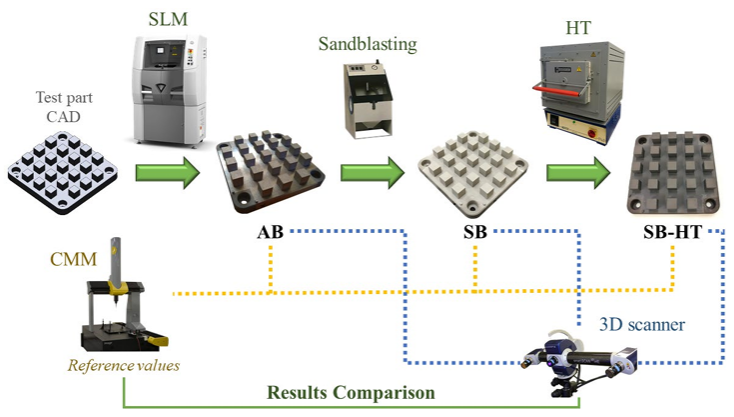
Optical measurement systems are important techniques for rapid inspecting additively manufactured parts by techniques such as selective laser melting (SLM). Depending on their application, SLM parts require post-processes such as sandblasting or heat treatment, commonly applied in order to improve their surface finish or mechanical properties, respectively. These post-processes modify the parts surface characteristics, and therefore the suitability for optical inspection. This work evaluates the influence of these SLM post-processes on optical inspection. For this, a test part, manufactured in 17-4PH stainless steel using a 3DSystems ProX100 machine, was optically measured using a structured light scanner and compared to the values obtained from contact measurements (reference values). Both optical and contact measurements were performed under three conditions: as-built, post sandblasting, and post sandblasting and subsequent heat treatment. The analysis results show that applying the sandblasting post-processing provides a surface finish to the SLM parts suitable for optical inspection. This post-process allows precise inspection of this type of parts, reaching values close to those obtained by contact. Likewise, it is concluded that the used structured blue-light scanner is suitable for inspecting SLM parts.
Keywords
Accuracy, Additive manufacturing (AM), Non-contact inspection, Post-processes, Structured light scanner
Publication data
Authors:
S. Giganto, S. Martinez, J. Barreiro, E. Cuesta
Publication:
IOP Conference Series: Materials Science and Engineering, 1193, 012062, 2021
Related Project:


