
Journal
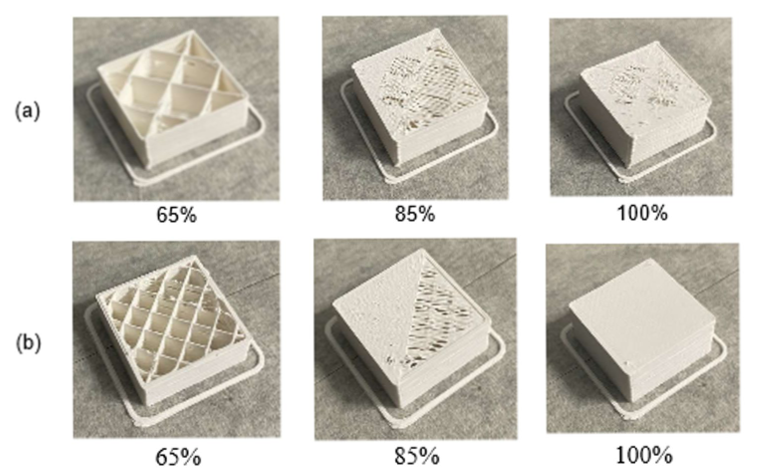
Abstract Ceramic materials are gaining relevance in Additive Manufacturing (AM), although the lack of standardized process parameters limits the repeatability and comparability of printed parts. This study proposes an optimization procedure for the fabrication of alumina (Al₂O₃) components using Fused Deposition Modelling (FDM) with a ceramic–polymer composite filament. The methodology [...]
Journal
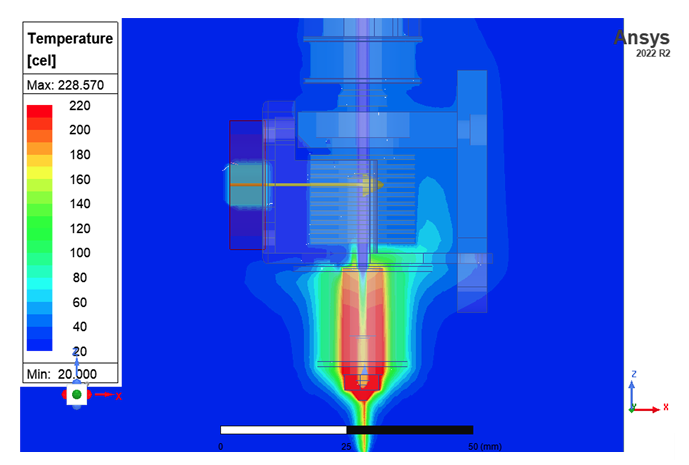
Abstract This work presents a fused-filament fabrication (FFF) hot end that combines an unrestricted-rotation C-axis with a rectangular-slot nozzle and an induction-heated melt sleeve. The architecture replaces the popular resistive cartridge and heater block design with an external coil that induces eddy-current heating in a thin-walled sleeve, threaded to the [...]
Journal
Feasibility of Conoscopic Holography Measurement in the Stereolithography (SLA) Process with Alumina
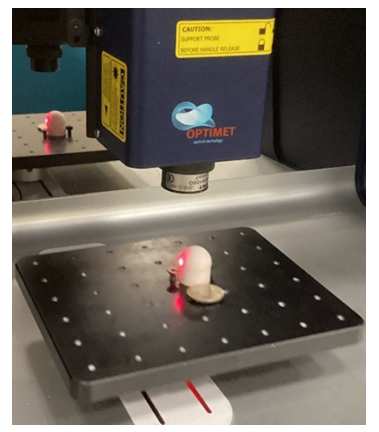
Abstract As additive manufacturing technologies continue to gain ground in industrial applications, the need for the accurate metrological evaluation of parts produced with advanced materials becomes increasingly critical. In this context, non-contact metrology plays a key role. This research investigates the performance of conoscopic holography as an optical metrology technique [...]
Journal
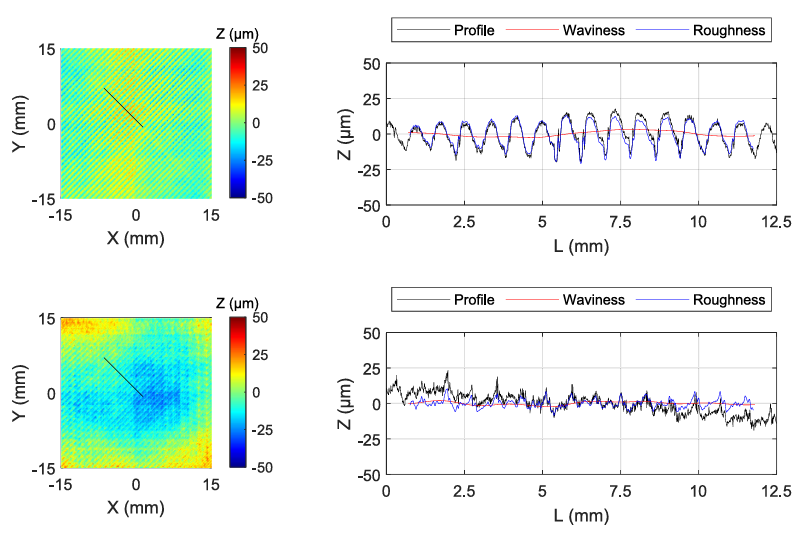
Abstract Surface quality in material extrusion of polymers (MEX/P) plays a critical role in determining the functional performance of printed parts, especially in components that must work together and in sectors such as medical and aerospace. Predicting surface quality before printing shall be therefore considered a convenient capacity. Nevertheless, while [...]

Journal
Abstract Additive manufacturing (AM) has faced challenges in achieving the part accuracy required for industrial adoption. Most research has focused on offline inspection of geometric deviations in test parts. This paper introduces a novel approach to enhance part accuracy and process control in Polymer Extrusion AM (MEX/P) by integrating in-situ [...]
Journal
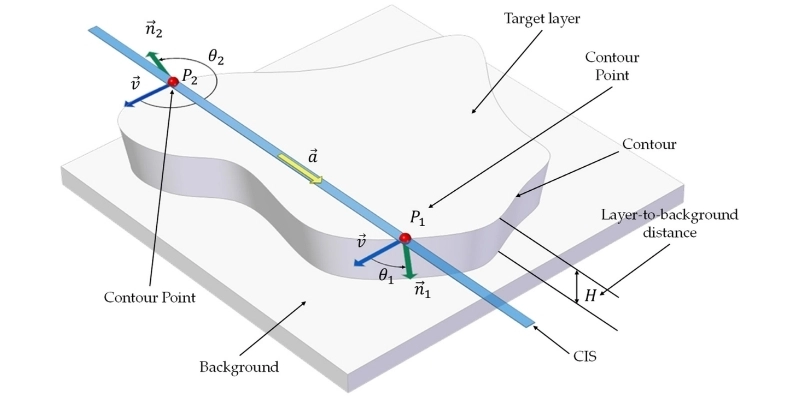
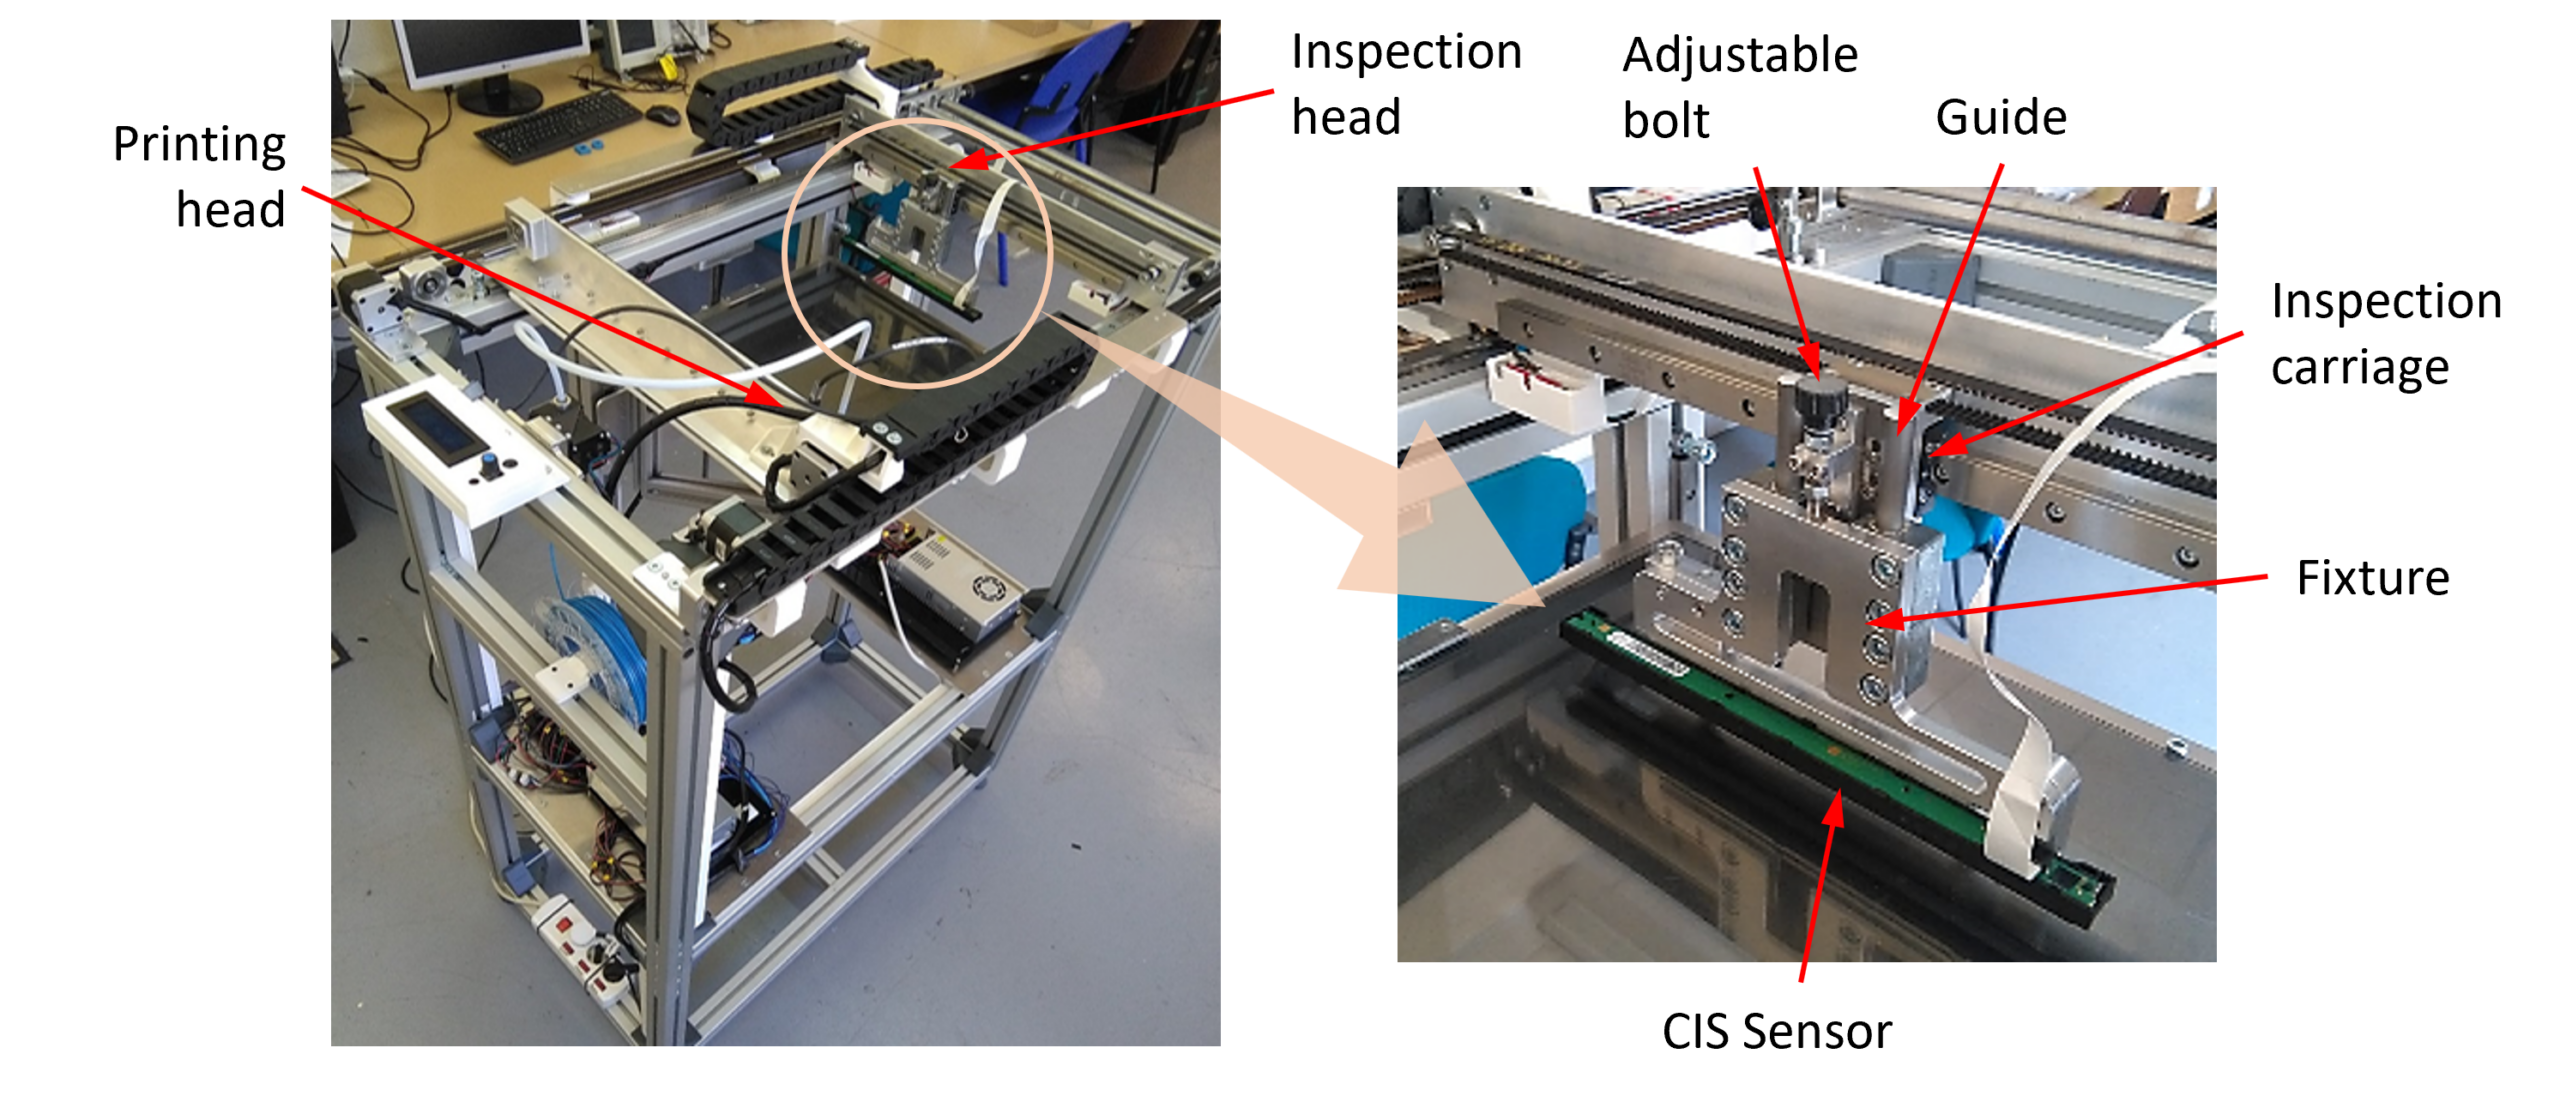
Abstract: The industrial adoption of material extrusion of polymers (MEX/P) is hindered by the geometric quality of manufactured parts. Contact image sensors (CISs), commonly used in flatbed scanners, have been proposed as a suitable technology for layer-wise characterization of contour deviations, paving the way for the application of corrective measures. [...]
Journal
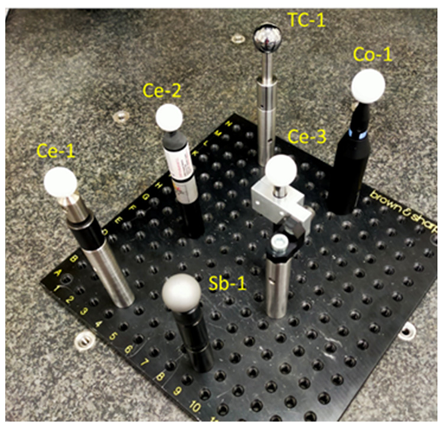
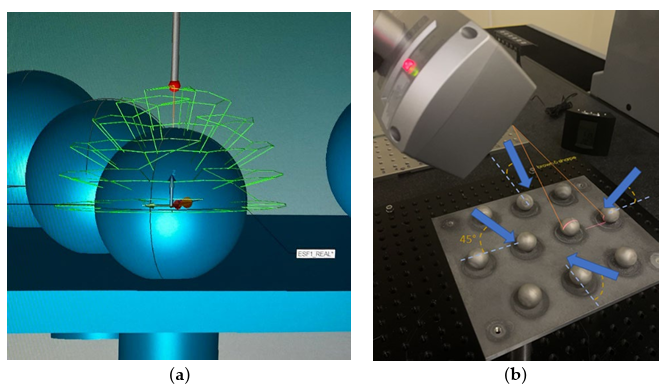
Abstract The variety of equipment implementing laser triangulation technology for 3D scanning makes it difficult to analyse their performance, comparability, and traceability. In this study, three laser triangulation sensors arranged in different configurations are analysed using high precision spheres made of different materials and surface finishes. Three types of reference [...]
Journal
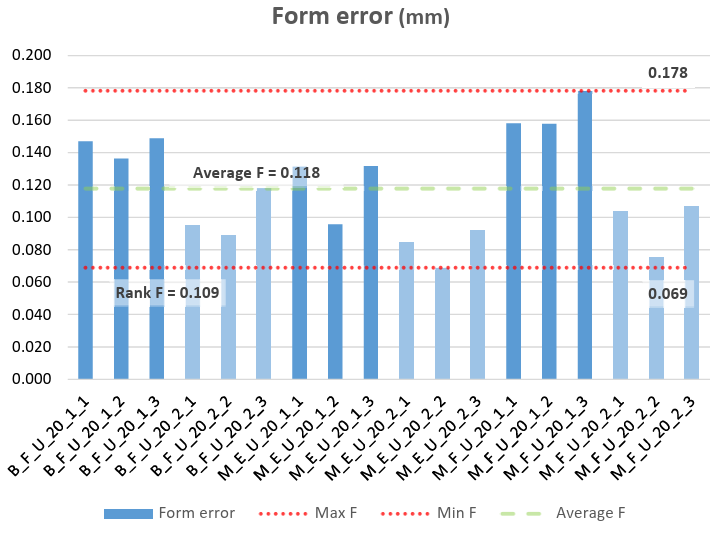
Abstract Additive Manufacturing (AM) is advancing technologically towards the production of components for high-demand mechanical applications with stringent dimensional accuracy, leveraging metallic and ceramic raw materials. The AM process for ceramic components, known as Ultraviolet Laser Stereolithography (SLA), enables the fabrication of unique parts or small batches without substantial investments [...]
Journal
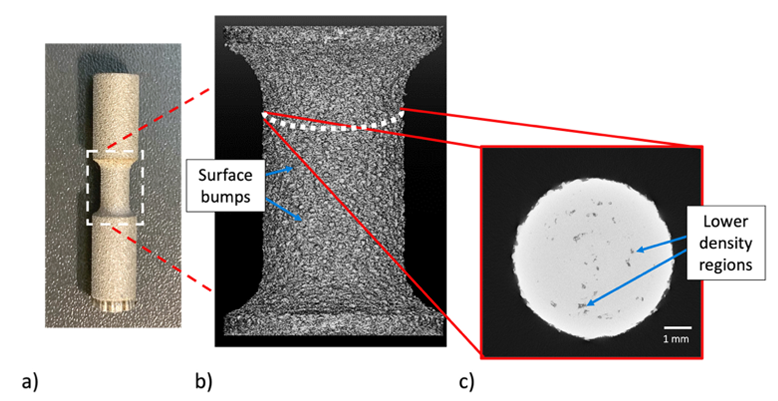
Abstract The implementation of in-situ sensing solutions to monitor additive manufacturing processes has seen a significant surge in recent years, notably in processes where localised heating is used. These technologies, however, have not always yielded accurate information about final part quality, due to differences between the irregularities observed in-process and [...]
Journal
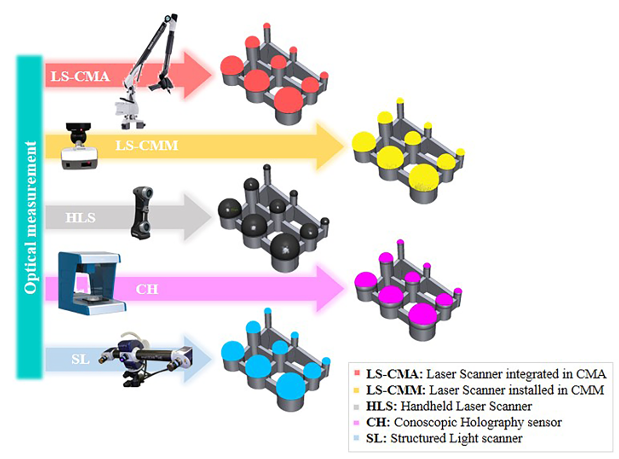
Abstract The characteristics of additively manufactured parts (topological optimisation, freedom of design …) present a challenge from a metrological point of view. In this respect, non-contact inspection is of great importance for the rapid verification of this type of parts. However, their particular characteristics (stair-effect, high roughness, surface finish) can [...]
Journal
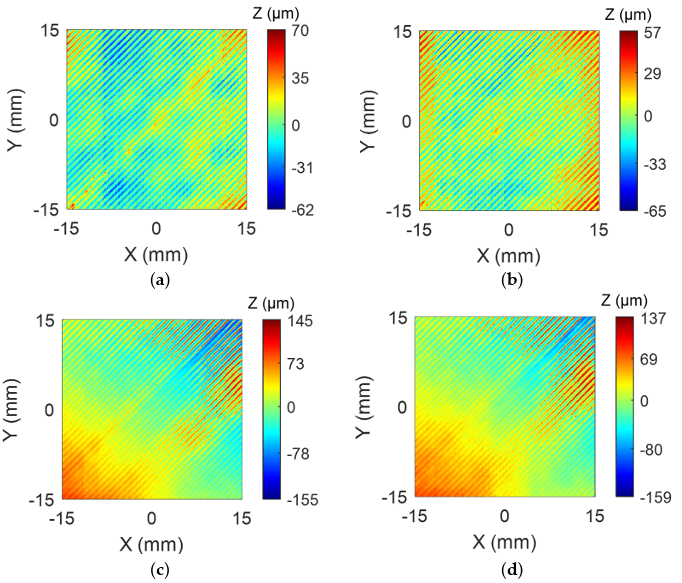
Abstract Material Extrusion (MEX) currently stands as the most widespread Additive Manufacturing (AM) process, but part quality deficiencies remain a barrier to its generalized industrial adoption. Quality control in MEX is a complex task as extrusion performance impacts the consistency of mechanical properties and the surface finish, dimensional accuracy, and [...]
Journal
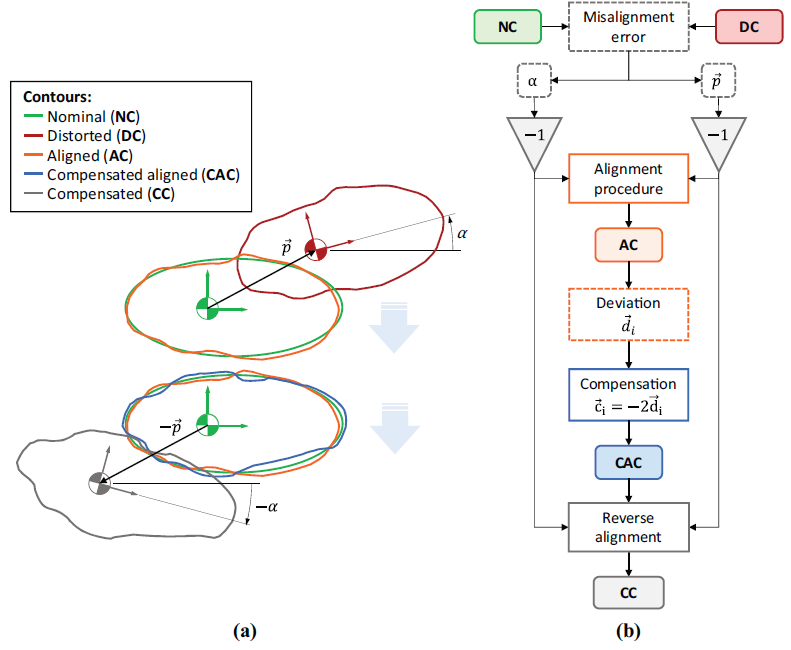
Abstract The purpose of this paper is to provide a new procedure for in-plane compensation of geometric errors that often appear in the layers deposited by an additive manufacturing (AM) process when building a part, regardless of the complexity of the layer geometry. The procedure is based on comparing the [...]
Journal
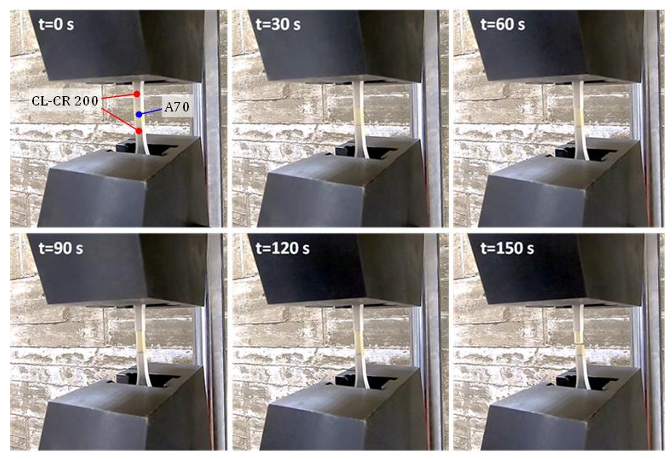
Abstract The great geometric complexity that additive manufacturing allows in parts, together with the possibility of combining several materials in the same part, establishes a new design and manufacturing paradigm. Despite the interest of many leading sectors, the lack of standardization still makes it necessary to carry out characterization work [...]
Journal
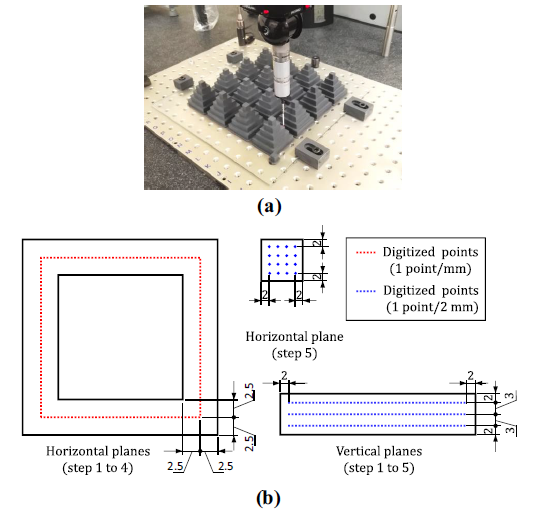
Abstract The lack of geometric and dimensional accuracy of parts produced by additive manufacturing (AM) is directly related to the machine, material and process used. This paper aims to propose a method for the analysis and compensation of machine-related geometric errors applicable to any AM machine, regardless of the manufacturing [...]
Journal
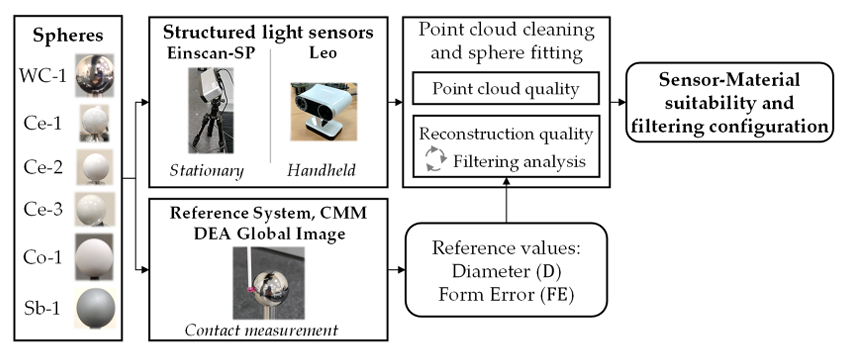
Abstract Traditionally, 3D digitizing sensors have been based on contact measurement. Given the disadvantages of this type of measurement, non-contact sensors such as structured light sensors have gained the attention of many sectors in recent years. The fact that their metrological performance is affected by the optical properties of the [...]
Journal
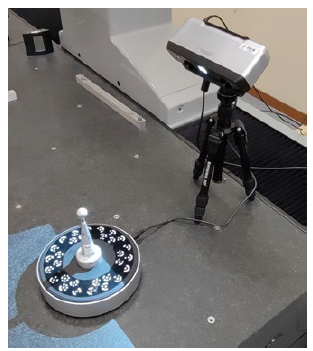
Abstract The advantages of non-contact digitising systems over contact systems are undeniable. They allow capturing more information per unit of time with less accessibility problems and without alter the digitised surface. Although many of these systems have been developed with the aim of replacing contact systems in metrological verification tasks, [...]
Journal
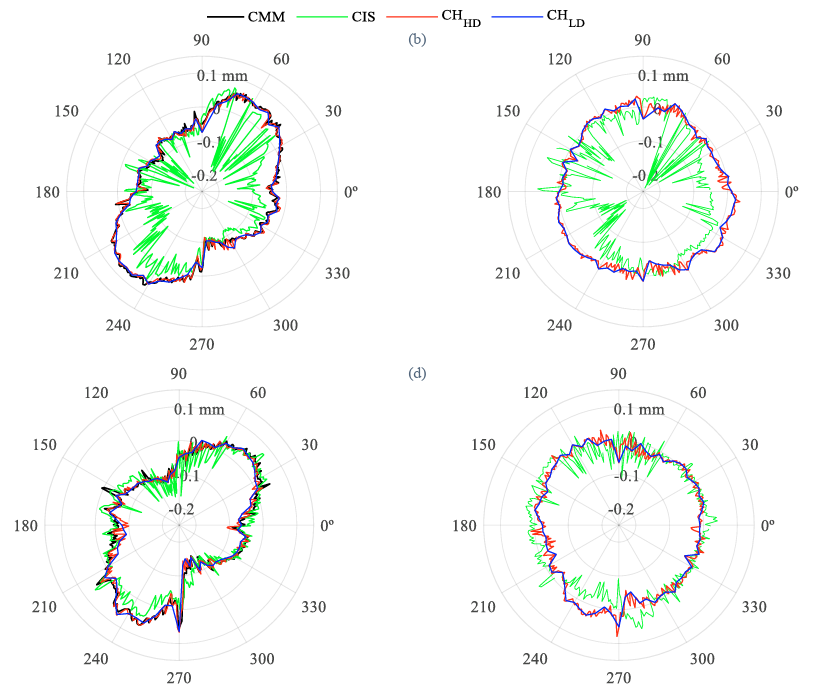
Abstract The lack of standardization and the low quality of parts produced by Additive Manufacturing requires in certain cases the use of in-situ monitoring techniques based on the use of different types of sensors, each of which has advantages and disadvantages depending on the type and nature of the signatures [...]
Journal
Abstract The surface quality verification of mechanical components is an essential activity in many applications where surface performance plays an important role in the functional behaviour of the part. Although many of the verification techniques commonly employed are based on the use of contact roughness profilometers, there are some limitations [...]
Journal
Abstract The improvement of industrial manufacturing processes requires measurement procedures and part inspection tasks to be faster and faster while remaining effective. In this sense, the capabilities of noncontact measuring systems are of great help, not only because of the great amount of data they provide but also for the [...]
Journal
Abstract A notable constraint to the industrial application of additive manufacturing processes is the lack of geometric accuracy of the parts produced. In-situ inspection systems, therefore, need to be developed to detect and compensate for any geometric deviations that appear during the process. This article proposes a noncontact system for [...]
Journal
Abstract The significant improvements made in additive manufacturing (AM) techniques since their beginnings, coupled with its intrinsic advantages, have resulted in a technology that stands out as most suitable for applications in leading sectors today. In addition to some of the properties of the parts, there are also some inherent [...]
Journal
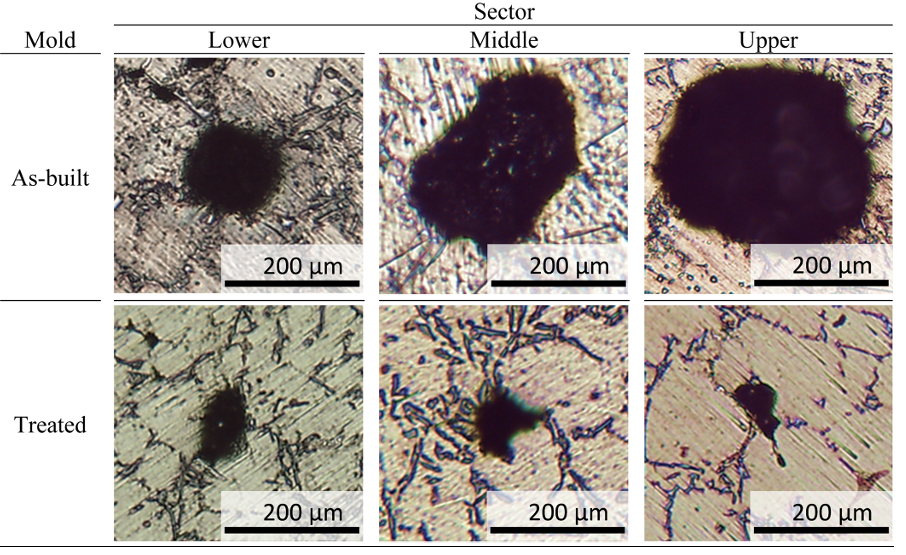
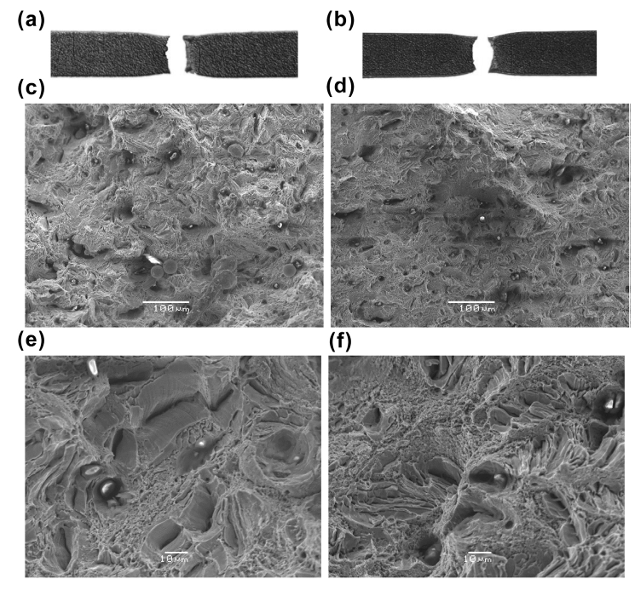
Abstract Metal Additive Manufacturing (AM) processes are developing quickly. These processes have several attractive qualities, however, the quality of manufactured parts still remains a major issue that needs to be addressed if it is to become a prevalent technology in the industry. In some powder bed fusion techniques, such as [...]
Journal
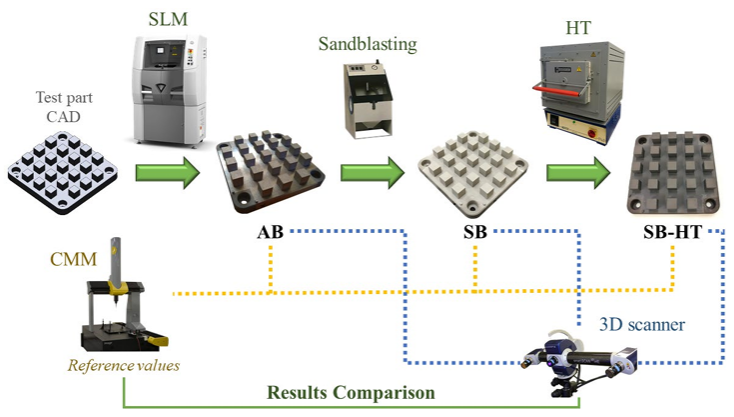
Abstract Optical measurement systems are important techniques for rapid inspecting additively manufactured parts by techniques such as selective laser melting (SLM). Depending on their application, SLM parts require post-processes such as sandblasting or heat treatment, commonly applied in order to improve their surface finish or mechanical properties, respectively. These post-processes [...]
Journal
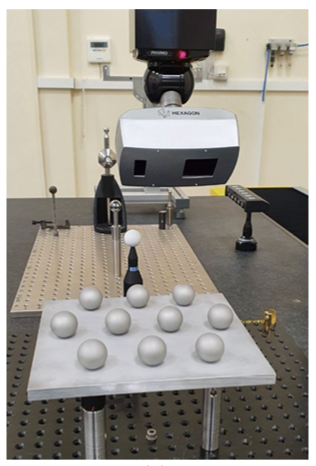
Abstract In order to ensure the measurements that can be made with non-contact metrology technologies, it is necessary to use verification and calibration procedures using precision artefacts as reference elements. In this environment, the need for increasingly accurate but also more cost-effective calibration artefacts is a clear demand in industry. [...]
Journal
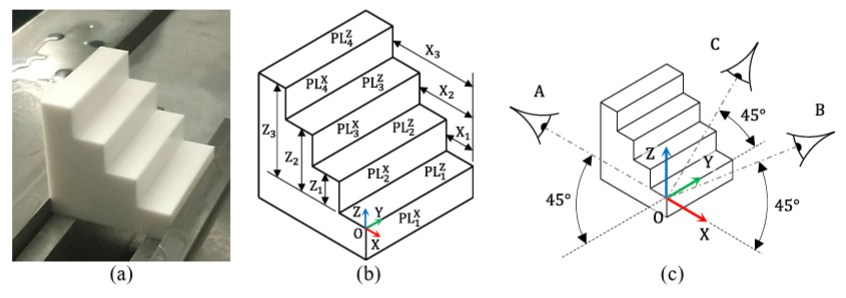
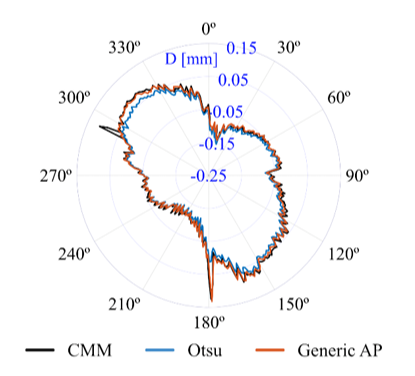
Abstract Rather than measurement contact methods, non-contact ones are more desirable in case of on-machine and in-process measurement due to their great accessibility and high acquisition rates. Nevertheless, it is well known that these methods commonly present different issues related to the surface properties of the digitized material and other [...]
Journal
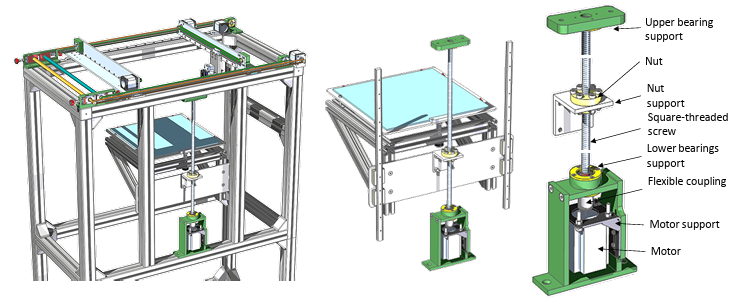
Abstract On-Machine Measurement adoption will be key to dimensional and geometrical improvement of additively manufactured parts. One possible approach based on OMM aims at using digital images of manufactured layers to characterize actual contour deviations with respect to their theoretical profile. This strategy would also allow for in-process corrective actions. [...]
Journal
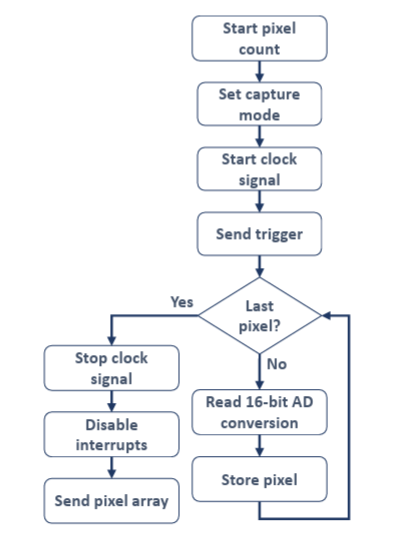
Abstract Industrial application of additive manufacturing (AM) technologies is subjected to limitations related to the lack of dimensional and geometrical accuracy of manufactured parts. Many works were dedicated to improve quality of parts manufactured by AM, but integrated solutions in commercial-type AM machines have not been achieved yet. With this [...]
Journal
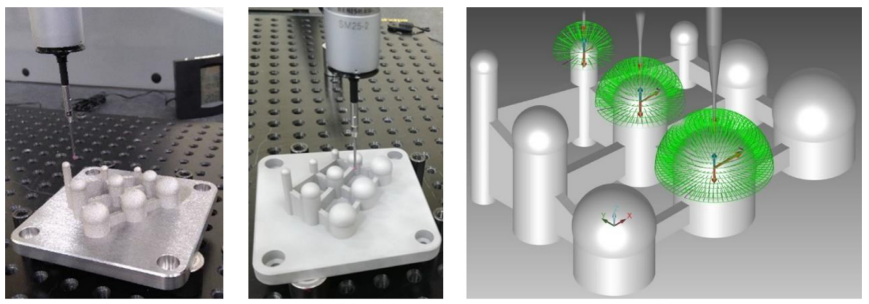
Abstract One of the limiting factors for industrial application of additive manufacturing (AM) is the lack of geometrical accuracy of manufactured parts. To improve precision, non-contact sensors should be integrated into AM machines, capable of performing in-situ inspection of the part and being able to detect and compensate for the [...]
Journal
Abstract When looking for any metrological verification of parts manufactured by metal laser printing with optical equipment, it is necessary to ensure the traceability of the measurements that can be obtained. The difficulty of this process lies in the fact that these measurements are obtained on point clouds captured from [...]
Journal
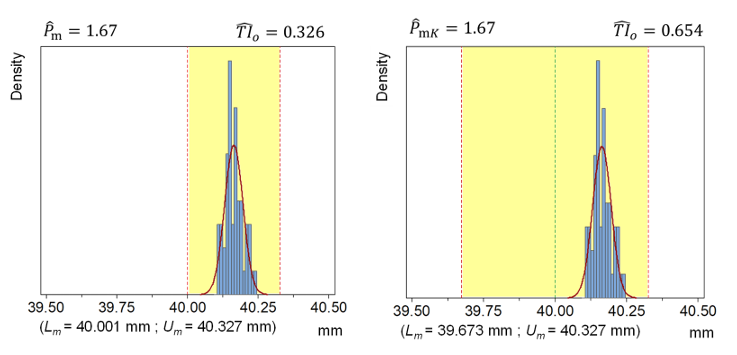
Abstract Dimensional quality is still a major concern in additive manufacturing (AM) processes and its improvement is key to closing the gap between prototype manufacturing and industrialized production. Mass production requires the full working space of the machine to be used, although this arrangement could lead to location-related differences in [...]
Journal
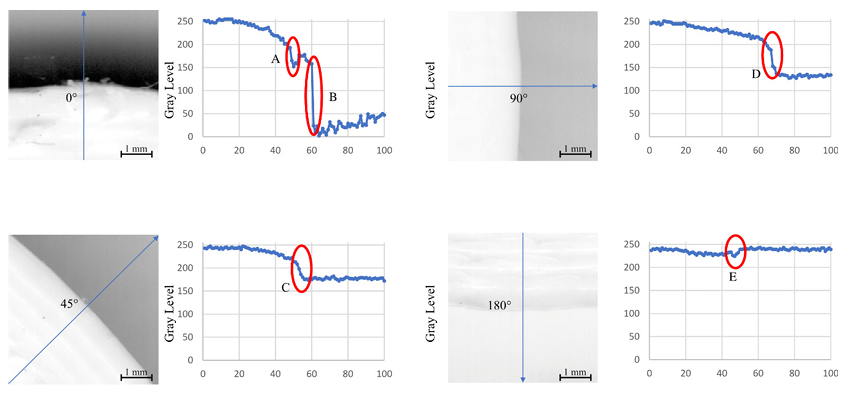
Abstract Flatbed scanners (FBSs) provide non-contact scanning capabilities that could be used for the on-machine verification of layer contours in additive manufacturing (AM) processes. Layer-wise contour deviation assessment could be critical for dimensional and geometrical quality improvement of AM parts, because it would allow for close-loop error compensation strategies. Nevertheless, [...]
Journal
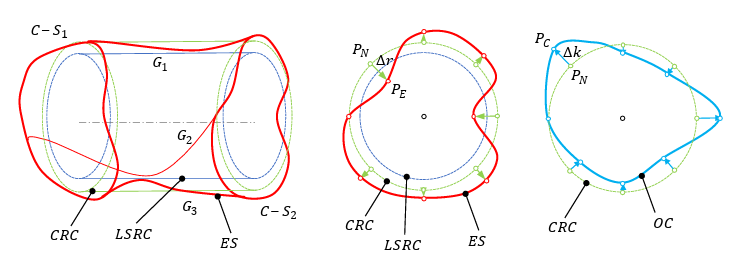
Abstract The dimensional and geometrical quality of additively manufactured parts must be increased to match industrial requirements before they can be incorporated to mass production. Such an objective has a great relevance in the case of features of linear size that are affected by dimensional or geometrical tolerances. This work [...]
Journal
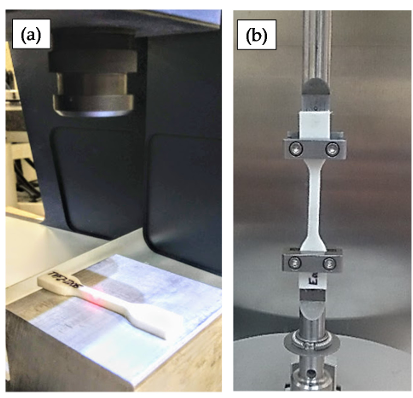
Abstract Material extrusion based additive manufacturing is used to make three dimensional parts by means of layer-upon-layer deposition. There is a growing variety of polymers that can be processed with material extrusion. Thermoplastic polyurethanes allow manufacturing flexible parts that can be used in soft robotics, wearables and flexible electronics applications. [...]
Journal
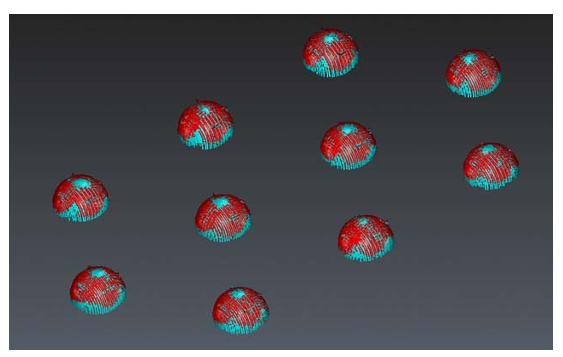
Abstract To ensure that measurements can be made with non-contact metrology technologies, it is necessary to use verification and calibration procedures using precision artefacts as reference elements. In this environment, the need for increasingly accurate but also more cost-effective calibration artefacts is a clear demand in industry. The aim of [...]
Journal
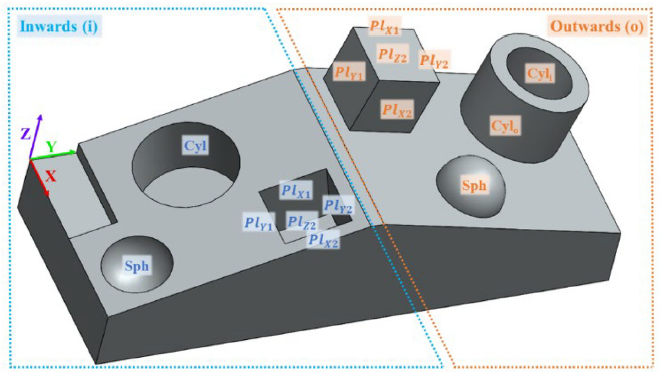
Abstract Among the different methodologies used for performance control in precision manufacturing, the measurement of metrological test artefacts becomes very important for the characterization, optimization and performance evaluation of additive manufacturing (AM) systems. The purpose of this study is to design and manufacture several benchmark artefacts to evaluate the accuracy [...]
Journal
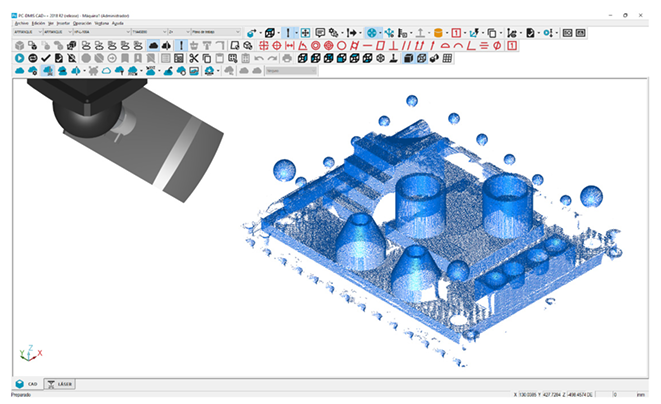
Abstract The use of non-contact scanning equipment in metrology and in dimensional and geometric inspection applications is increasing due to its ease of use, the speed and density of scans, and the current costs. In fact, these technologies are becoming increasingly dominant in the industrial environment, thus moving from reverse [...]
Journal
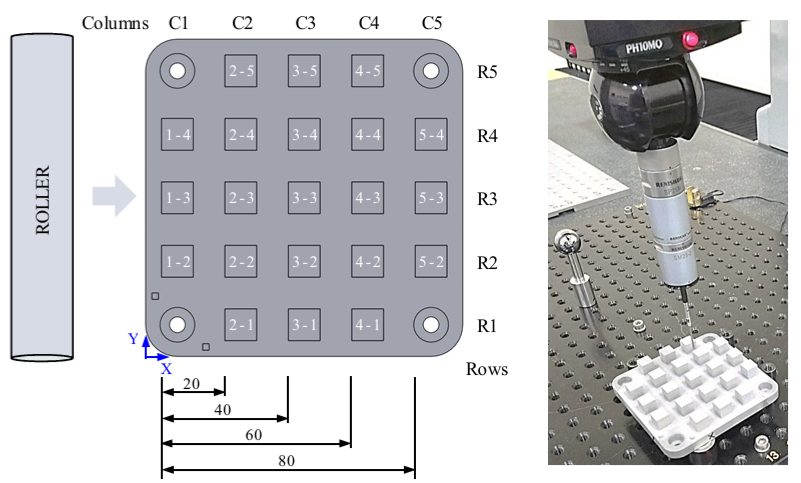
Abstract This study aims to analyze the effect of the different common post-processes on the geometrical and dimensional accuracy of selective laser melting (SLM) parts. An artefact has been designed including cubic features formed by planar surfaces orientated according to the machine axes, covering all the X-Y area of the [...]
Journal
Abstract Industrial adoption of additive manufacturing (AM) processes demands improvement in the geometrical accuracy of manufactured parts. One key achievement would be to ensure that manufactured layer contours match the correspondent theoretical profiles, which would require integration of on-machine measurement devices capable of digitizing individual layers. Flatbed scanners should be [...]
Journal
Abstract Metal additive manufacturing (AM) allows obtaining functional parts with the possibility of optimizing them topologically without affecting system performance. This is of great interest for sectors such as aerospace, automotive, and medical–surgical. However, from a metrological point of view, the high requirements applied in these sectors constitute a challenge [...]
Journal
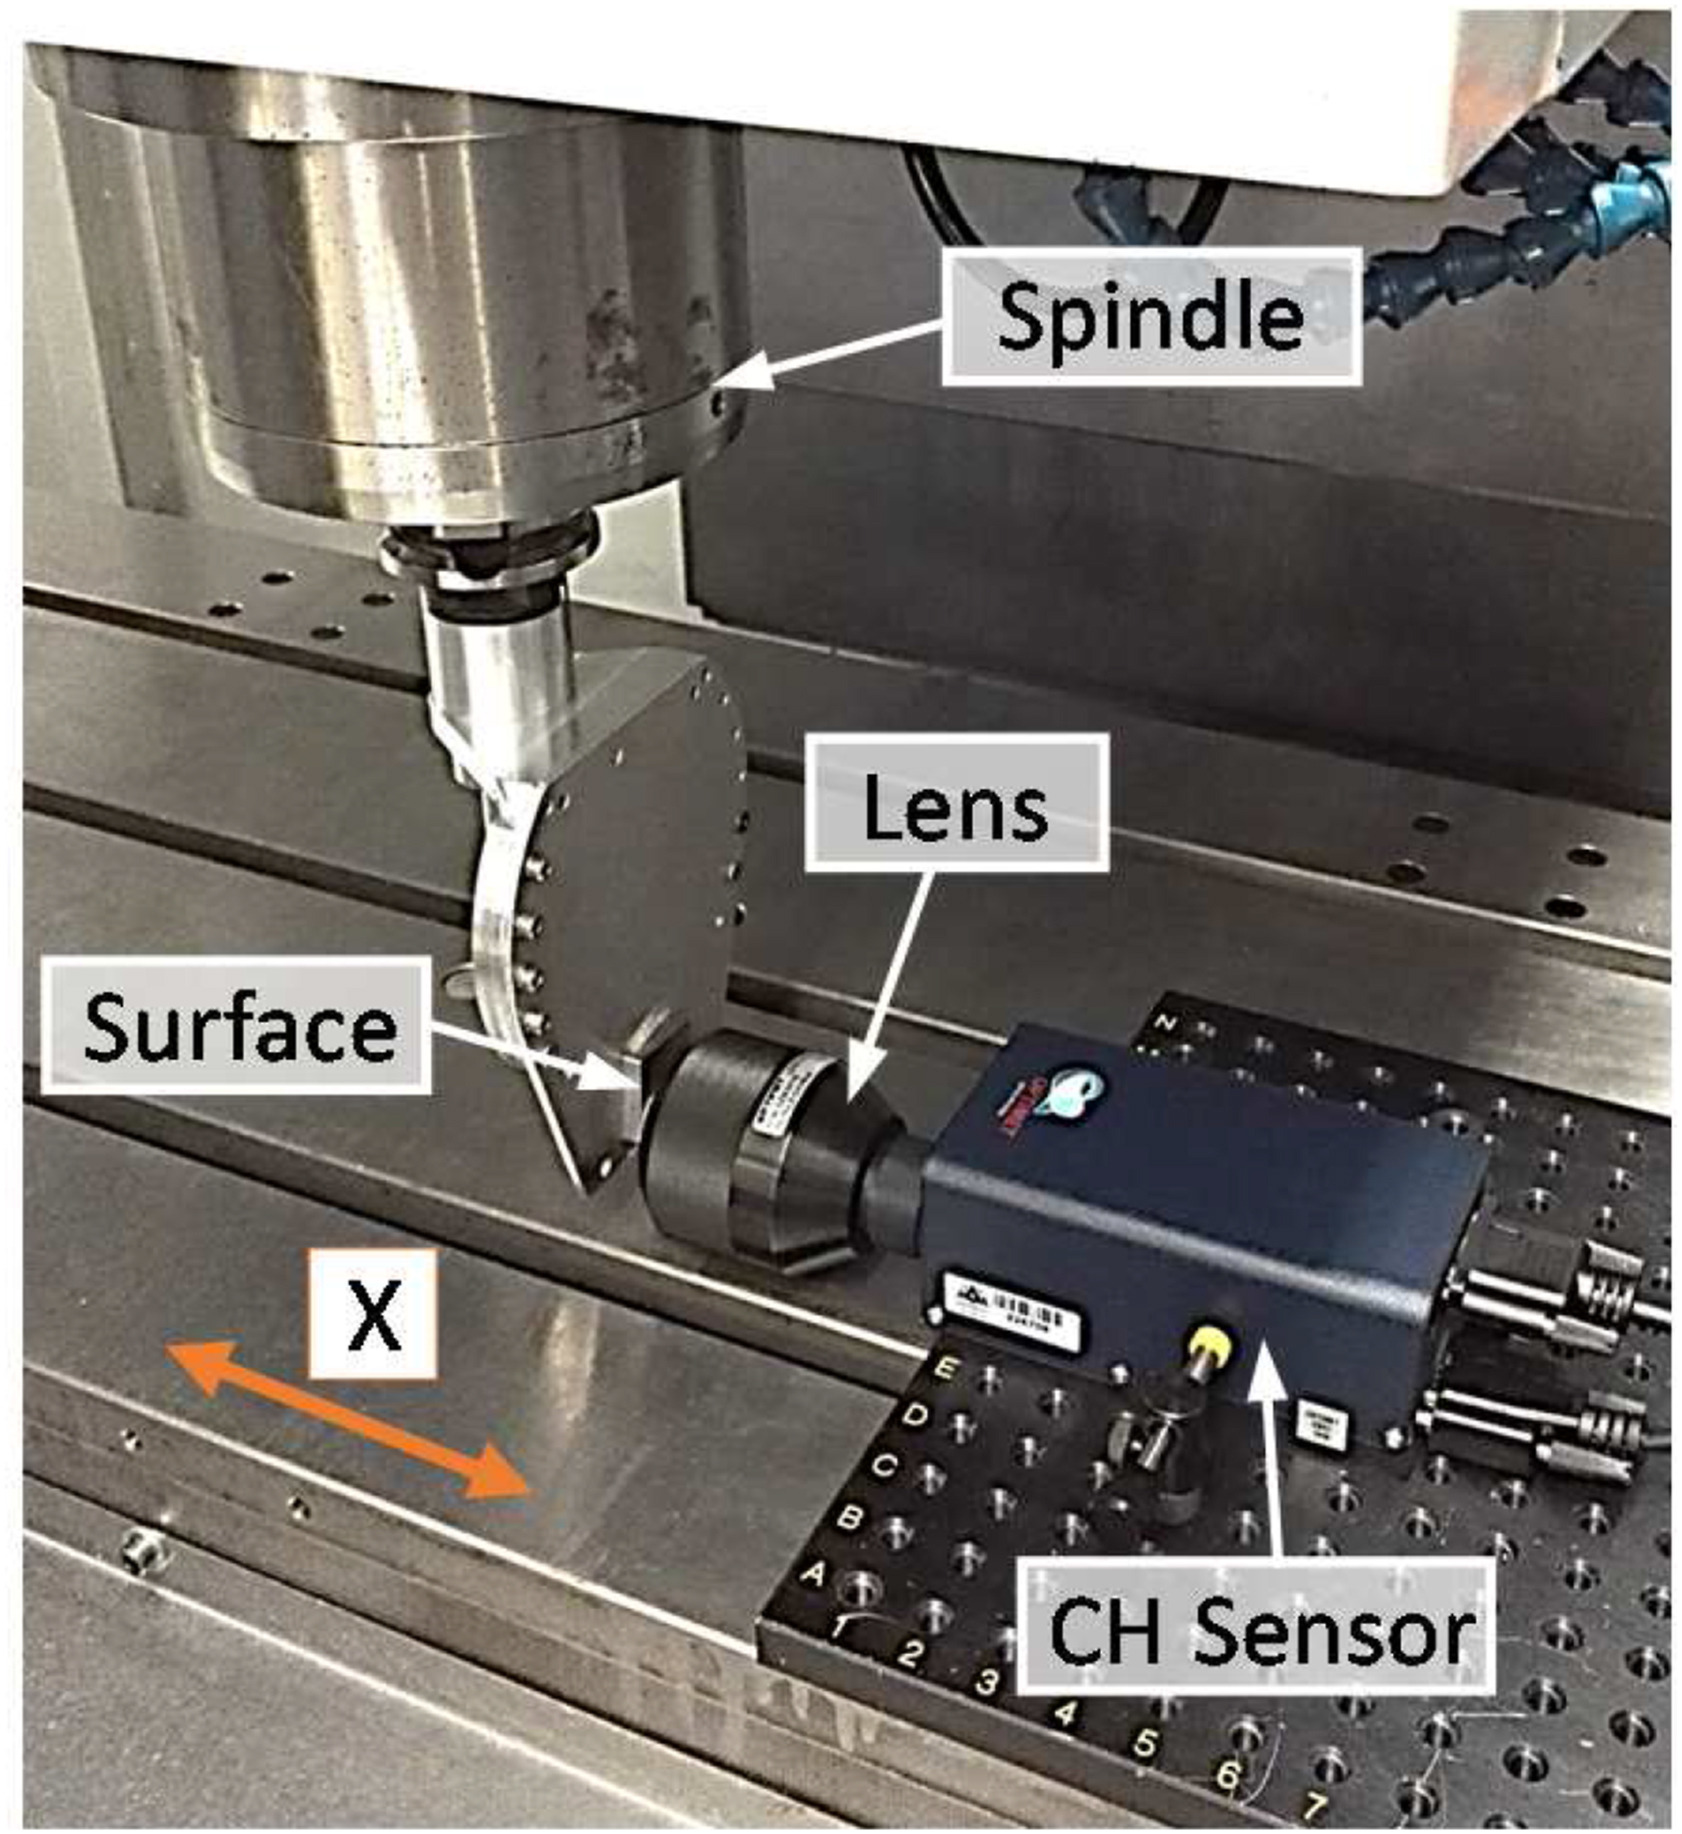
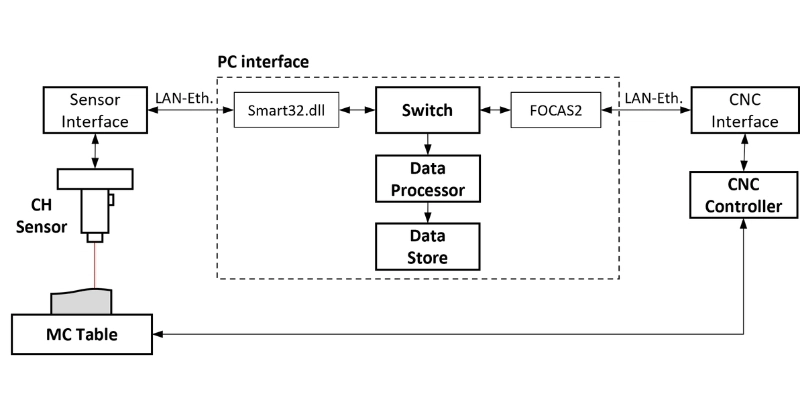
Abstract: This paper presents the integration of a conoscopic holography sensor (CH) in a machining centre (MC) by means of a centralized control on the machine’s CNC (CNC centralized control). Besides the installation and extrinsic calibration of the sensor, the primary focus is the automation of the freeform digitizing process on the MC itself. [...]
Journal
Abstract To reduce geometrical errors in AM parts, use of inspection systems becomes essential. In this work, a non-contact inspection technique based on conoscopic holography (CH) for digitizing PLA parts produced by FFF on different colours and thicknesses is analysed. Tests were performed to check the quality of digitized point [...]
Journal
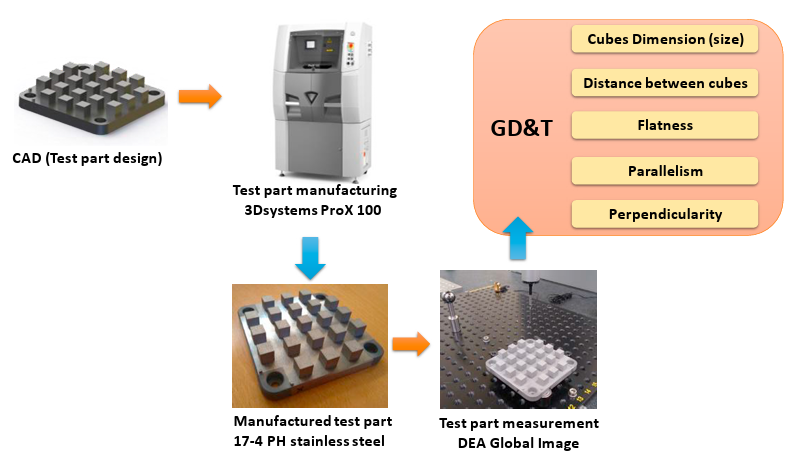
Dimensional accuracy analysis of Direct Metal Printing machine focusing on roller positioning errors
Abstract Despite of the great deployment of Direct Metal Printing (DMP) technology for additive manufacturing, there is still an issue in the dimensional evaluation of built parts. To establish (or define) a reachable dimensional accuracy value in this kind of technologies is an arduous work due to the wide variety [...]
Journal
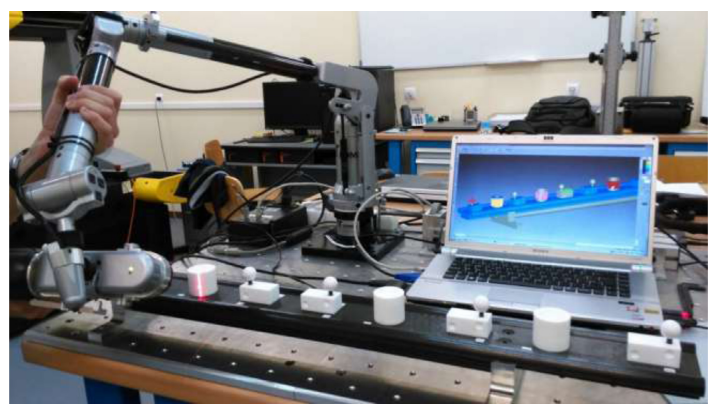
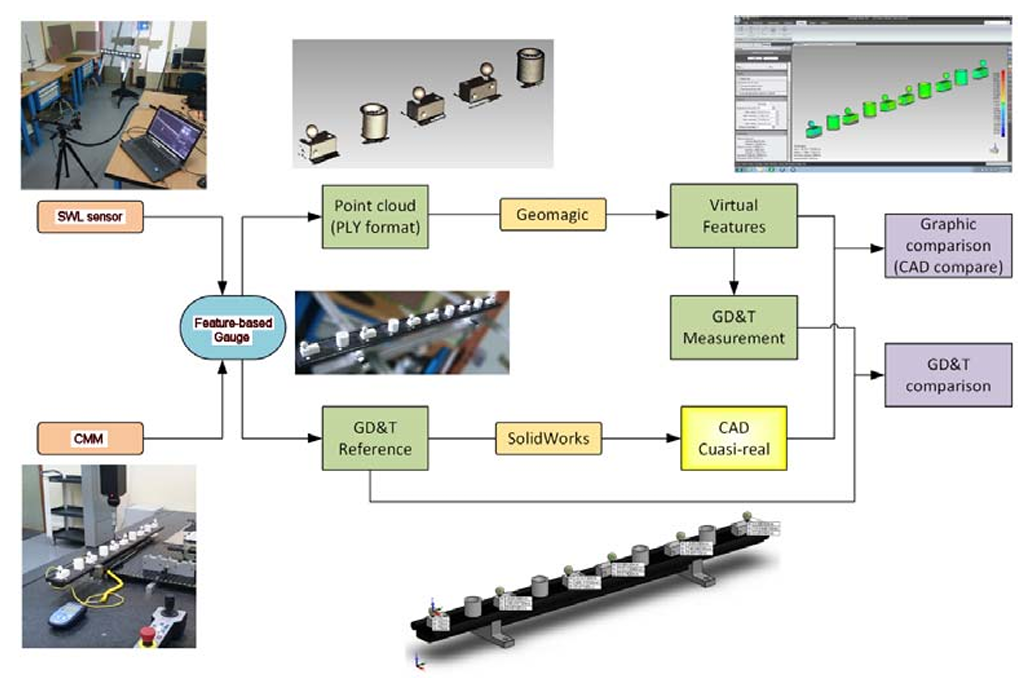
Abstract This work deals with the searching of metrological limits with which the laser scanners mounted on coordinate measuring arms (AACMMs or CMAs) are able to evaluate dimensional and geometric tolerances (GD&T). For this purpose, a novel feature-based gauge for optical sensors is used. This gauge incorporates different types of [...]
Journal
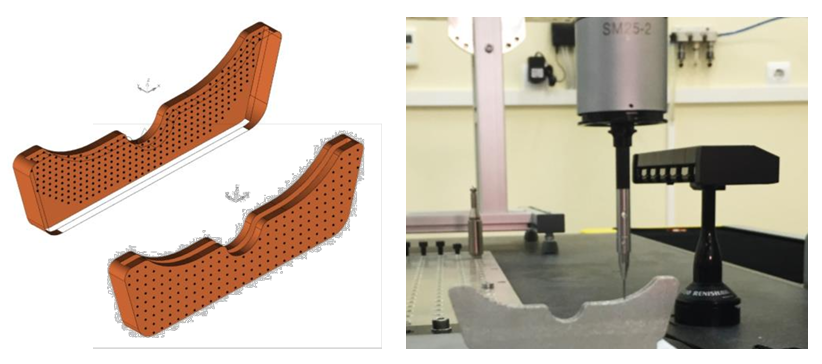
Abstract In order to compete with traditional manufacturing processes, Additive Manufacturing (AM) should be capable of producing medium to large batches at industrial-degree quality and competitive cost-per-unit. This paper proposes a systematic framework approach to the problem of fulfilling dimensional and geometric requirements for medium batch sizes of AM parts, [...]
Journal
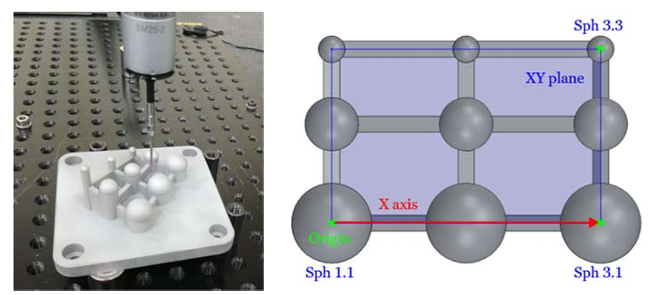
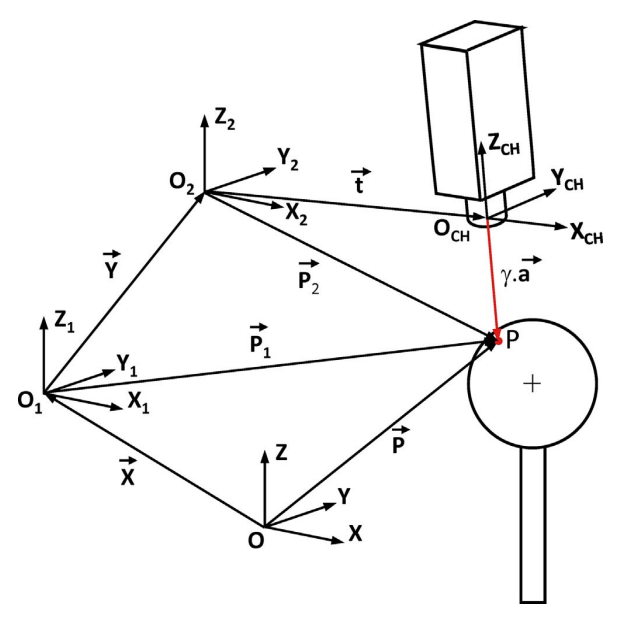
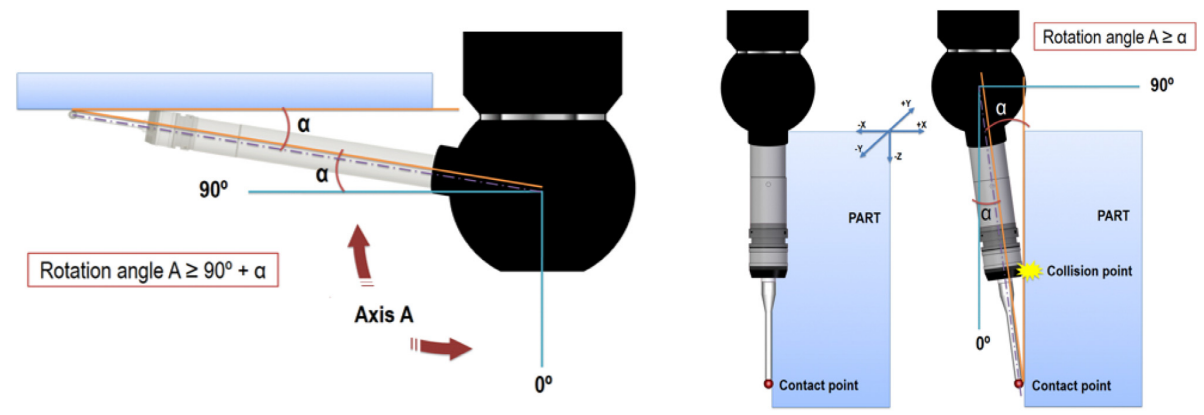
Abstract In the present work, a procedure for extrinsic calibration of a 1D conoscopic holography sensor integrated in a CMM was developed, whereby it is possible to relate the coordinates of points captured by the sensor with the coordinate system of the machine. The procedure uses the information of the [...]
Journal
Abstract Different support applications are available for generating programs to run inspection with Coordinate Measuring Machines (CMM). However, the operator must decide the criteria and strategies to apply, so that quality of inspection depends on his knowledge and skills. Nevertheless, many of the activities involved in inspection planning are repetitive, [...]
Journal
New procedure for qualification of structured light 3D scanners using an optical feature-based gauge
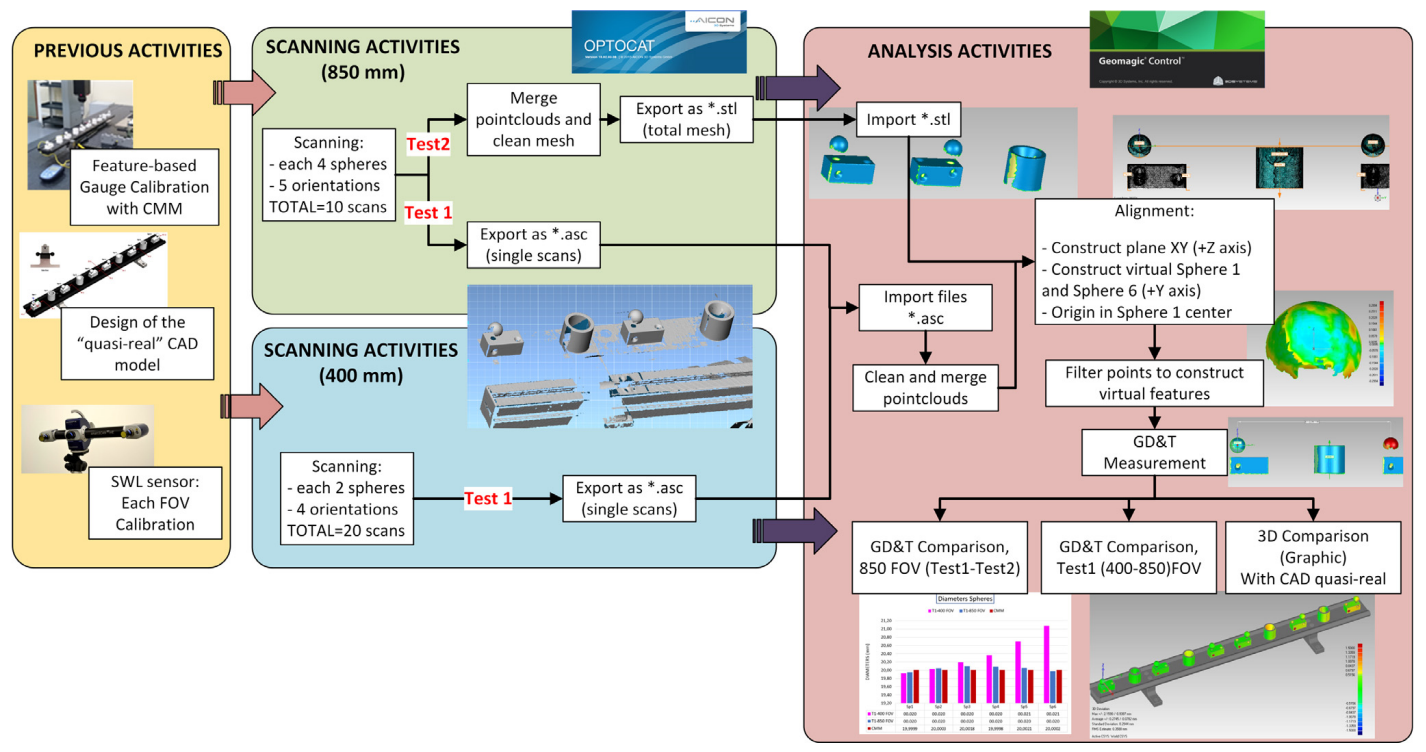
Abstract This work evaluates the performance and operative limits to the dimensional accuracy of 3D optical scanning based on blue-light fringe projection technology. This technology, also known as structured light 3D scanning, is widely used in many reverse engineering applications. It allows the user to quickly capture and create point-clouds, [...]
Journal
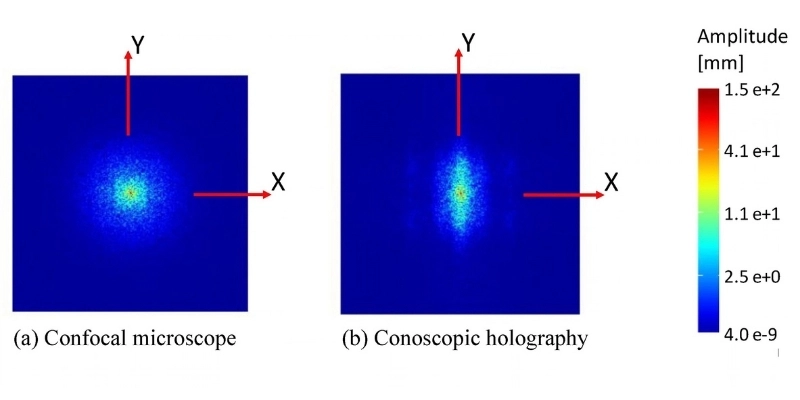
Abstract: This work analyses the directional effect shown by the high-density point clouds digitized with a conoscopic holography (CH) sensor. The asymmetric shape of the laser spot for this sensor yields directionality to appear along the largest spot dimension and to occur repeatedly under different working conditions. To study this effect, several digitizing tests [...]
Journal
Abstract This work evaluates the dimensional accuracy that is able to reach a commercial Structured White-Light scanning (SWL) equipment. This technology is widely used in many Reverse Engineering applications. It allows to quickly capture and create pointclouds from photographs (taken from different orientations) of a fringe projection pattern. For the [...]
Journal
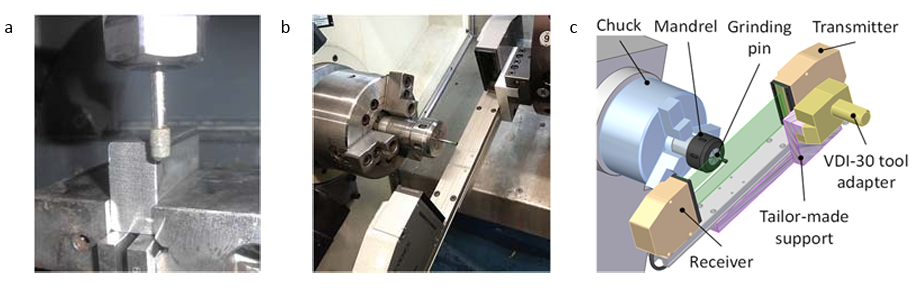
Abstract Grinding is one of the most important processes for producing discrete components of advanced materials with high precision. The macroscopic and microscopic analysis of surface topography becomes an essential activity to ensure accurate machining results. Most of the methods used traditionally are carried out off-line so expensive equipment and [...]
Journal
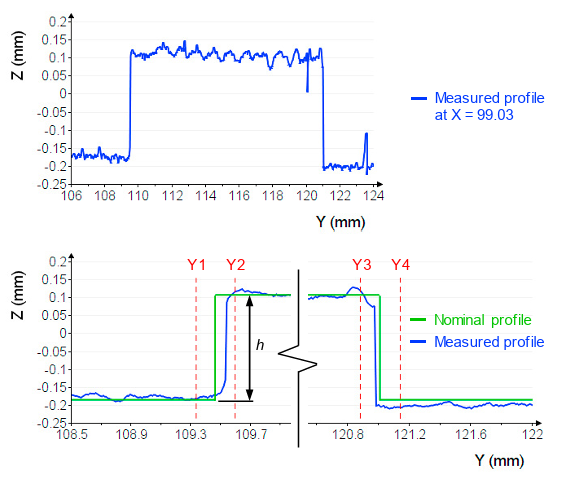
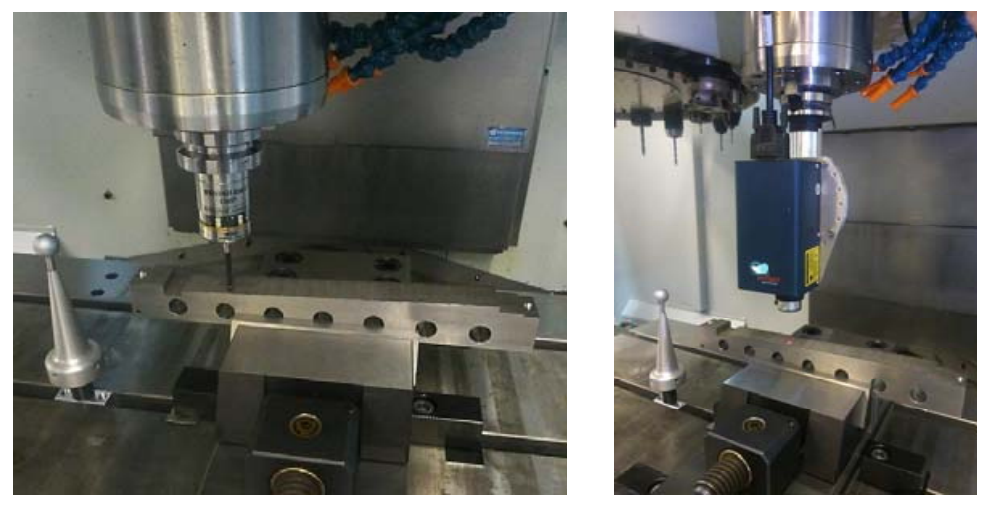
Abstract A conoscopic holography sensor (CH) integrated in a machining centre was used to analyse how the scanning strategy affects distance measurements between planes and to the reconstruction of a digitised surface. Distance measurement tests were conducted on a stepped specimen whereas the surface reconstruction was studied on a cylindrical [...]
Journal
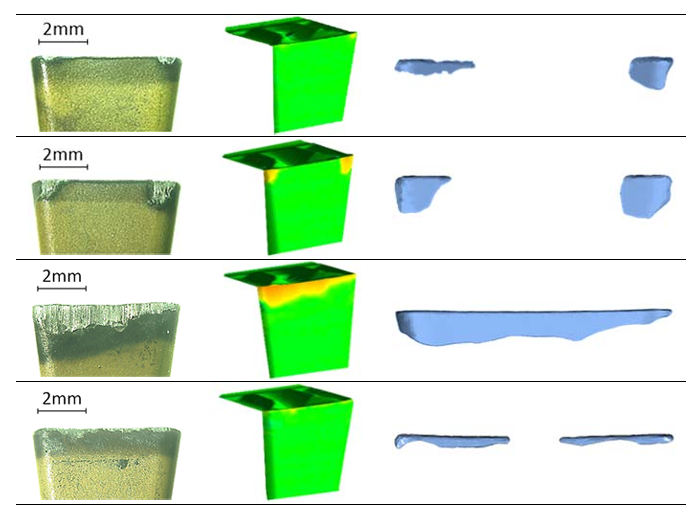
Abstract The ability of Conoscopic Holography (CH) to provide accurate digitizing of tool wear is analysed in this work. Firstly, test have been conducted to check out the performance of the sensor when digitizing inserts without chip breaker geometry, which have been artificially worn using electro-discharge machining (EDM). A methodology [...]
Journal
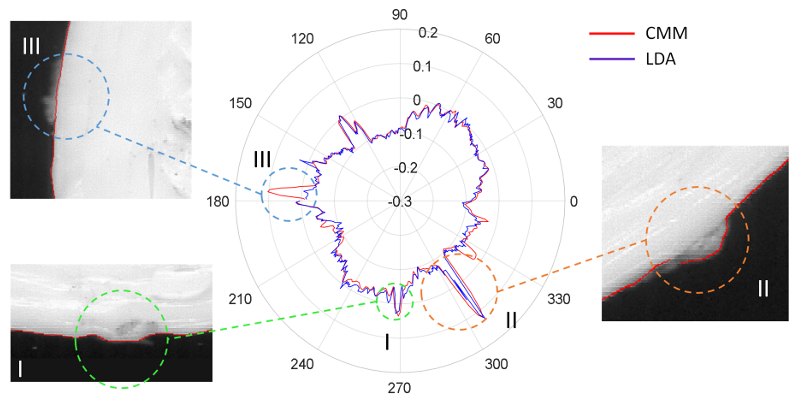
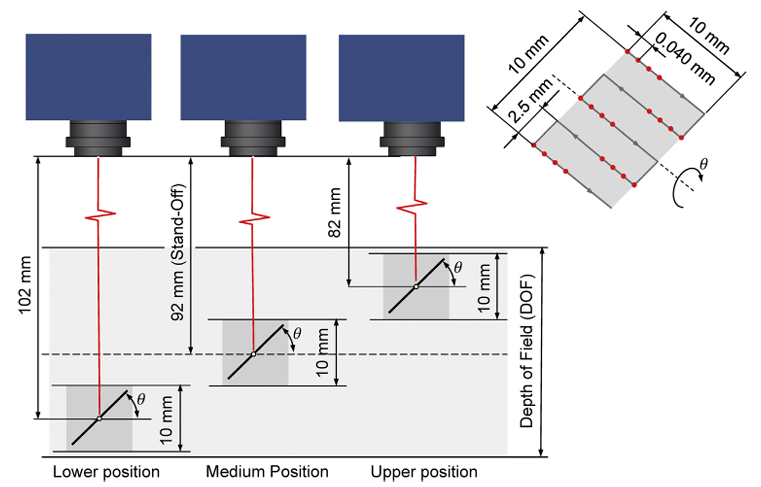
Abstract Conoscopic Holography (CH) is a non-contact interferometric technique used in surface digitizing. Similarly to other laser techniques it is influenced by the optical behaviour of the part surface and the conditions during scanning (geometry, strategy, etc.). In this work, a CH system and a touch probe (TP) integrated in [...]
Journal
Abstract This work describes in detail the definition of a procedure for calibrating and evaluating coordinate measuring arms (AACMMs or CMAs). CMAs are portable coordinate measuring machines that have been widely accepted in industry despite their sensitivity to the skill and experience of the operator in charge of the inspection [...]

Engineering for Precision Manufacturing
Department of Construction and Manufacturing Engineering
Edificio Departamental Oeste, 5, Campus de Gijón, 33203 Gijón, SPAIN
Email: info@epman.es / Phone: +34 985182062 / +34 985182442


Diseño y desarrollo web realizado por Webservi.es | Todos los derechos reservados | Política de privacidad | Aviso legal | Política de cookies