
Metrological evaluation of laser scanner integrated with measuring arm using optical feature-based gauge
Abstract
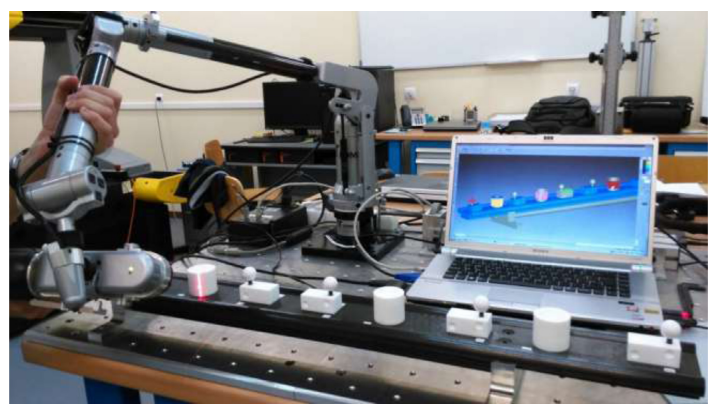
This work deals with the searching of metrological limits with which the laser scanners mounted on coordinate measuring arms (AACMMs or CMAs) are able to evaluate dimensional and geometric tolerances (GD&T). For this purpose, a novel feature-based gauge for optical sensors is used. This gauge incorporates different types of geometrical entities, perfectly adapted for several GD&T evaluations. In addition, these entities are optically functional so that they are captured from the laser sensors mounted in AACMM. The gauge is equipped with a set of «canonical» entities of ceramic type, manufactured with high dimensional accuracy to materialize a multitude of GD&T tolerances. Regarding the metrological evaluation, the measurements obtained with the laser scanner are compared with the previously calibrated measurements of the gauge, calibration that has been performed using contact probing in a CMM. Although in this research a rather obsolete model of laser scanner is used, the methodology is totally valid for any sensor mounted in AACMM, obtaining a high range of traceable values. One issue that has received special attention is the control of variability produced by a manual scanning operation. To this end, research is approached from a twofold perspective: on one hand, an initial study to determine the best scanning strategy allowing a good coverage of each entity surface, and, on the other hand, a statistical analysis from a high number of repetitions of a complete measurement routine of the feature-based gauge. Thus, reliable dispersion values can be offered not only for different types of GD&T evaluations (form, dimensions, etc.) but also for the same GD&T evaluation over the same type of entity. Although the work proposes precision values depending on the type of GD&T being analyzed, it also proposes a novel reliable method of calculation of the probing error for a laser scanner mounted on an AACMM.
Keywords
Publication data
Authors:
E. Cuesta, B.J. Alvarez, S. Martinez-Pellitero, J. Barreiro, H. Patiño
Publication:
Optics and Lasers in Engineering, 121, 120-132, 2019
Related Project:


