

Additive manufacturing Resources
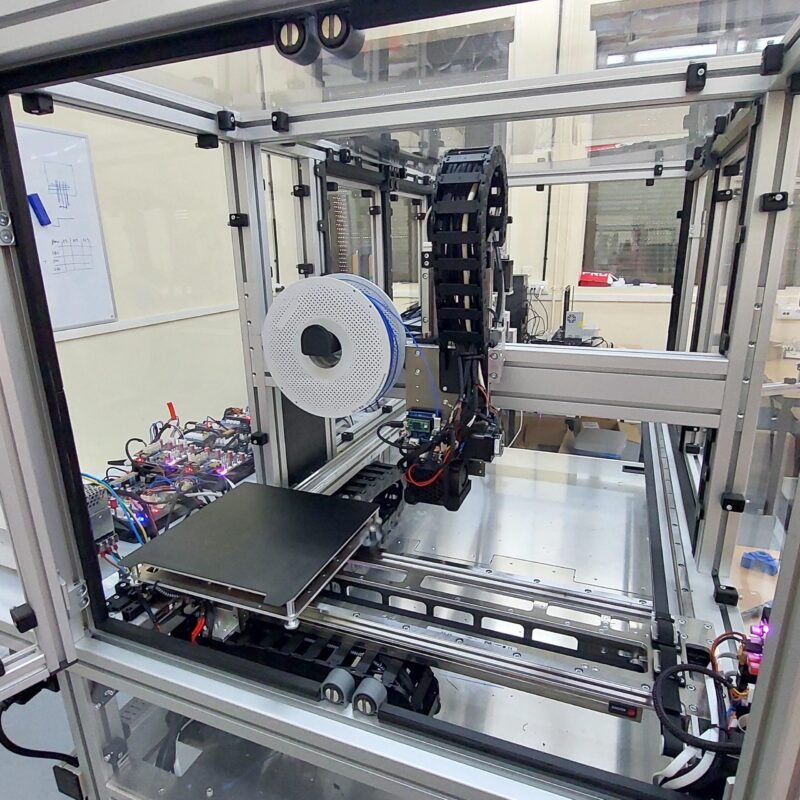
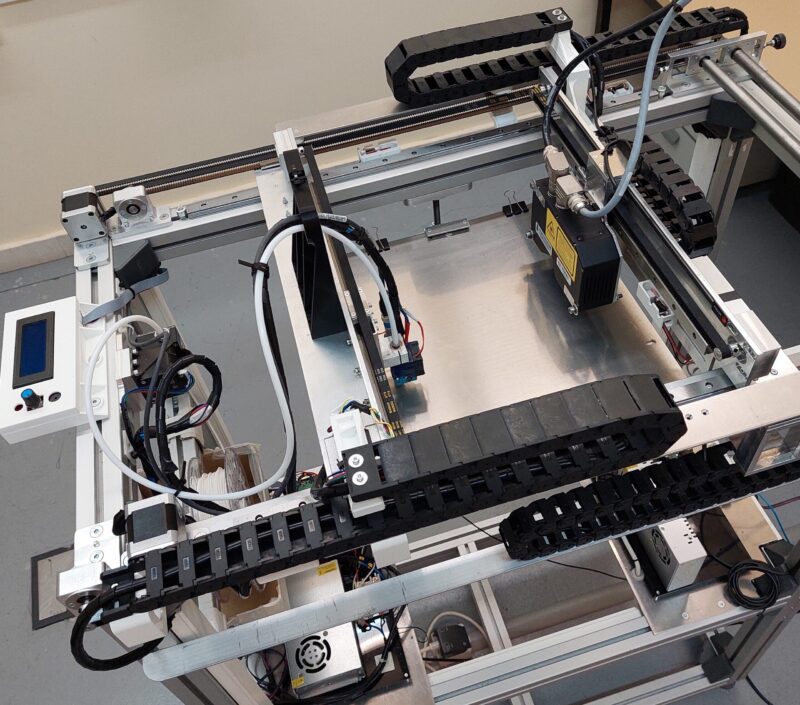
Sensorized MEX/M test bench for manufacturing test parts and monitoring the printing process through real-time and layerwise data acquisition. Print Technology: MEX-TRB/P and MEX-TRB/M Build Volume: 230 x 230 x 110 mm Inspection Volume: 380 x 1050 x 110 mm (approx.) In-situ monitoring with real-time process sensing and layer-by-layer scanning [...]

Additive manufacturing Resources
Sensorized MEX/M test bench for manufacturing test parts and monitoring the printing process through real-time and layerwise data acquisition. Print Technology: MEX-TRB/P and MEX-TRB/M Build Volume: 230 x 230 x 110 mm Inspection Volume: 380 x 1050 x 110 mm (approx.) In-situ monitoring with real-time process sensing and layer-by-layer scanning [...]
Additive manufacturing Resources
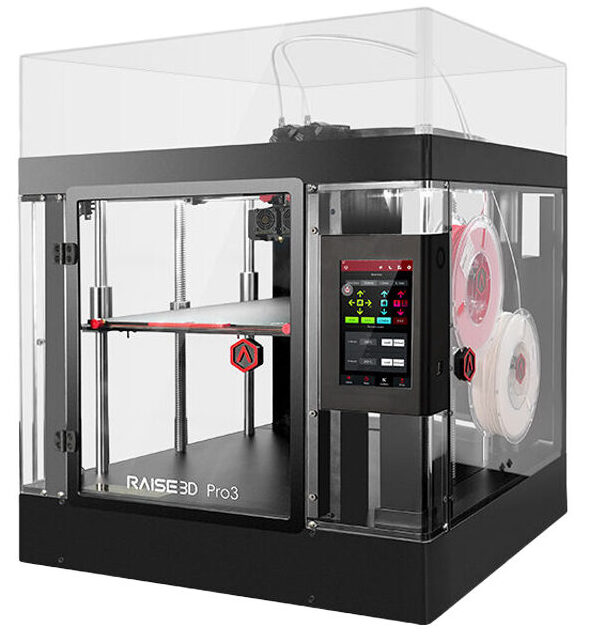
Professional dual-extruder 3D printers for high-precision production and rapid prototyping, featuring large build volumes, high-speed printing, automatic bed leveling, modular extruders, and remote monitoring via RaiseCloud. Print Technology: MEX-P and MEX-M Build Volume: 300 × 300 × 300 mm (Pro3) / 300 × 300 × 605 mm (Pro3 Plus) Print [...]
Additive manufacturing Resources
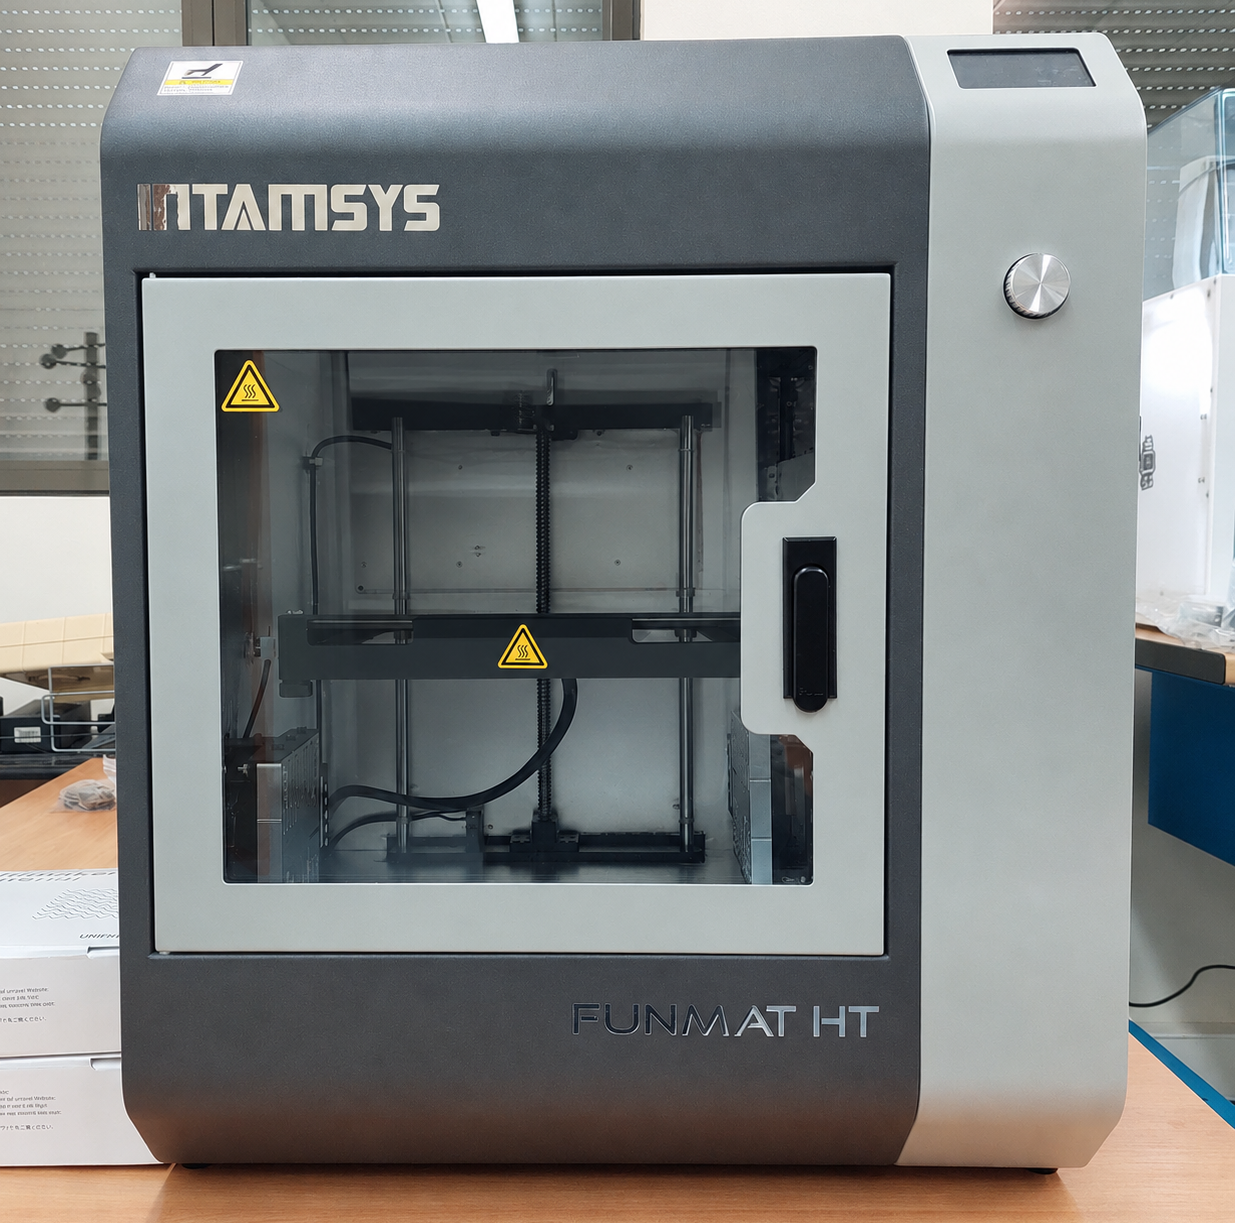
3D printer using FFF/FDM technology, primarily designed for high-temperature engineering materials, especially PEEK and its reinforced variants. Print Technology: MEX-P Build volume: 260 × 260 × 260 mm Materials: PEEK, PEEK-CF, PEEK-GF, PEKK, PPS, PPA-CF, PA12-CF, PA6/66, PC, ABS, ASA, PLA and other engineering-grade thermoplastics Layer resolution: Up to 50 [...]
Additive manufacturing Resources
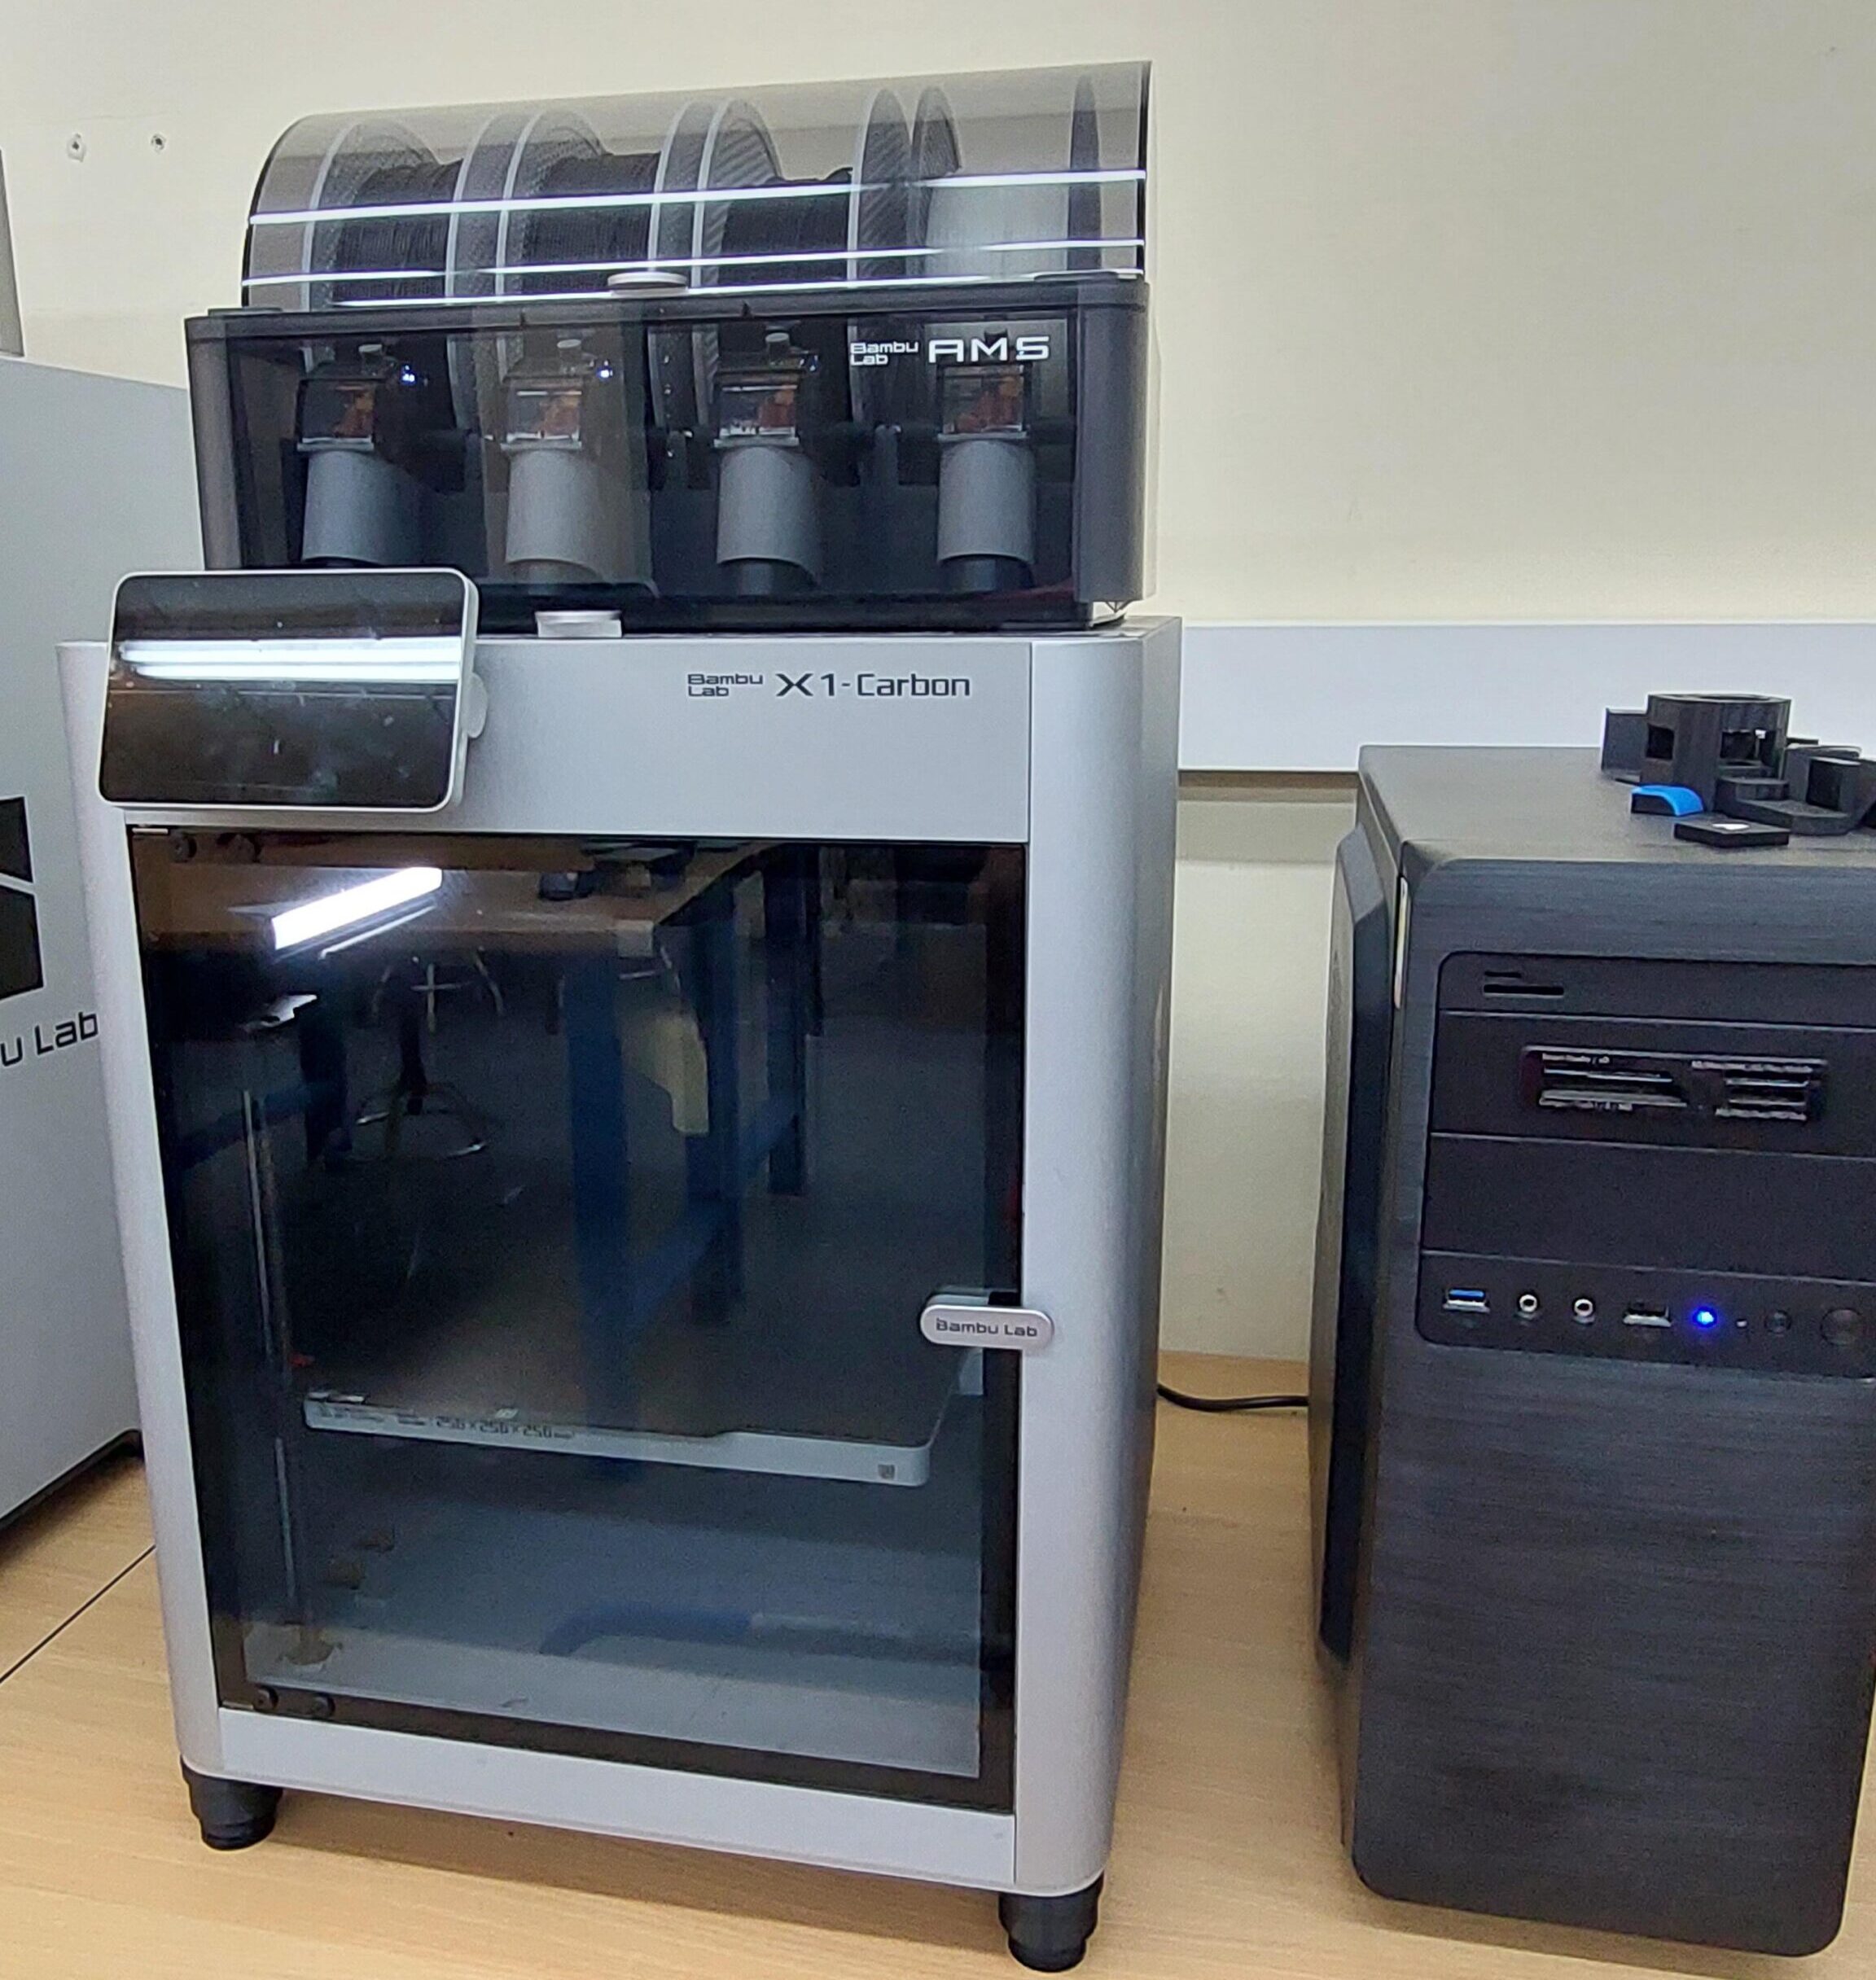
Professional FDM 3D printer designed for high-speed, high-quality printing with a wide range of engineering materials. Print Technology: MEX-P Build Volume: 256 x 256 x 256 mm Nozzle Diameter: 0.4 mm Filament Diameter: 1.75 mm Max Speed of Tool Head: 500 mm/s

Additive manufacturing Resources
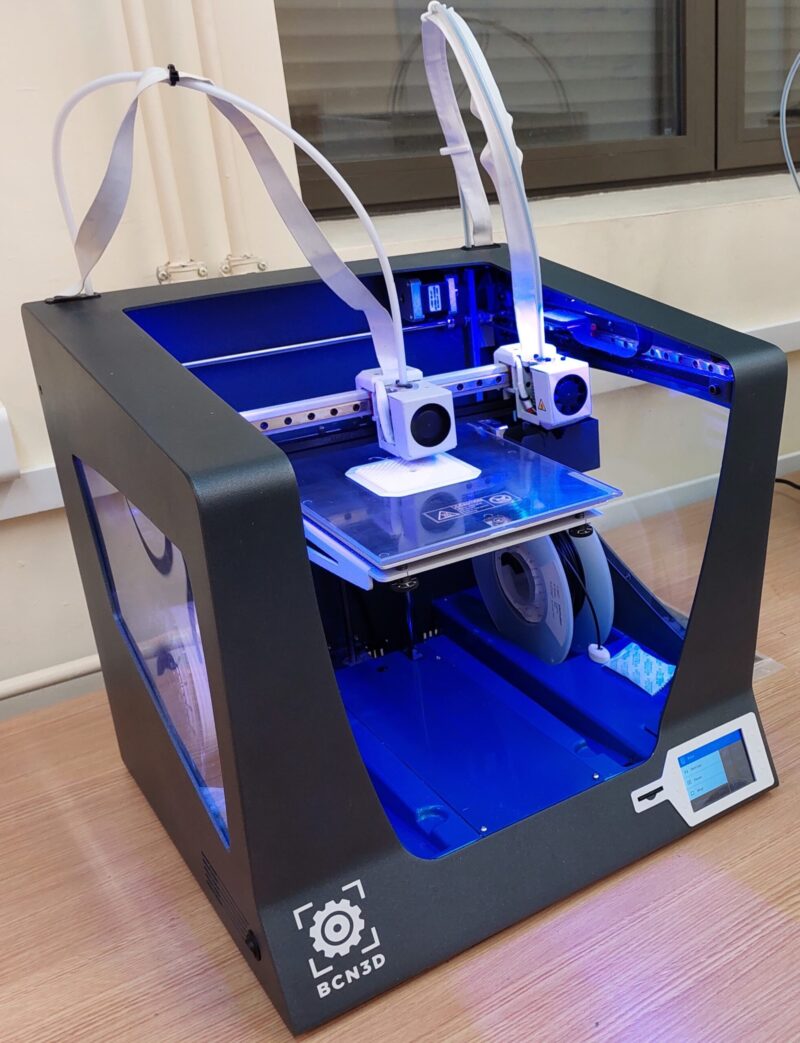
Desktop 3D printer based on fused filament fabrication (FFF) with double extruder able to print high resolution multimaterial parts. Materials: PLA/ABS/Nylon/PET-G/TPU/PVA/Composites/Others Printing volume: 420x297x210 mm Positioning resolution (X/Y/Z): 0.0125/0.0125/0.001 mm Nozzle diameters: 0.3/0.4 (Standard)/0.5 (Special)/0.6/0.8/1 mm Layer thickness: 0.05-0.5 mm (depending on the nozzle diameter)

Resources Workshop
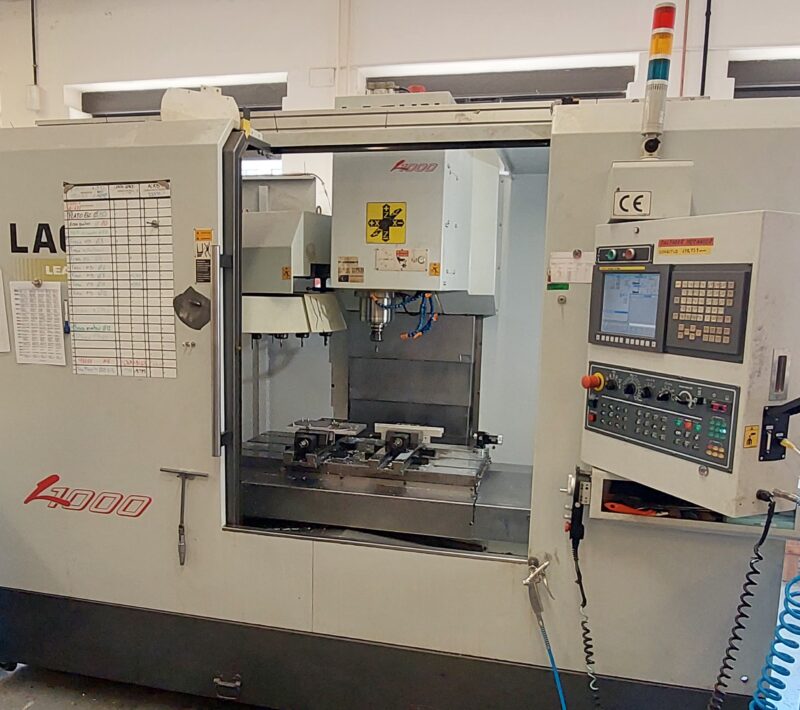
3-axis machining centre equiped with FANUC M0i controller and an automatic tool changer for 20 tools. Working area (X/Y/Z): 1020/510/510 mm Main speed motor power: 11/15.5 kW Speed range: 50 – 8000 rpm Rapid feed (X/Y/Z): 30 m/min Positioning resolution / Repeatability: ±0.005 mm / ±0.003 mm

Additive manufacturing Resources
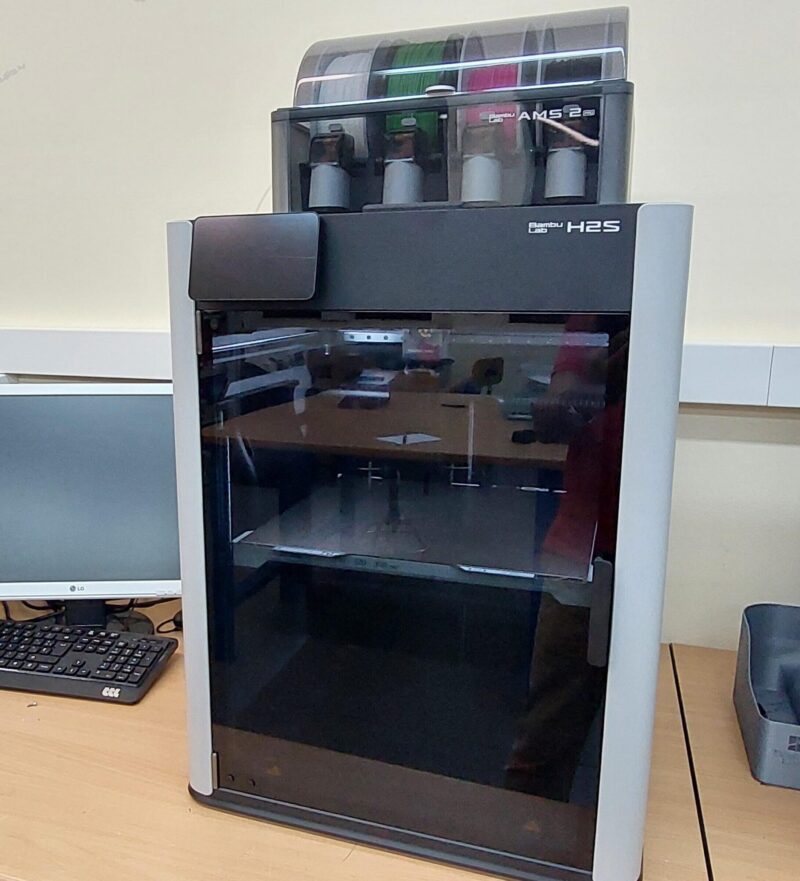
The Bambu Lab H2S is a high-performance single-nozzle 3D printer designed for fast and precise additive manufacturing. Print Technology: MEX-P Build Volume: 340 × 320 × 340 mm Maximum Nozzle Temperature: 350 °C Maximum Toolhead Speed: 1,000 mm/s Monitoring: Multiple sensors and onboard cameras

Metrology Resources
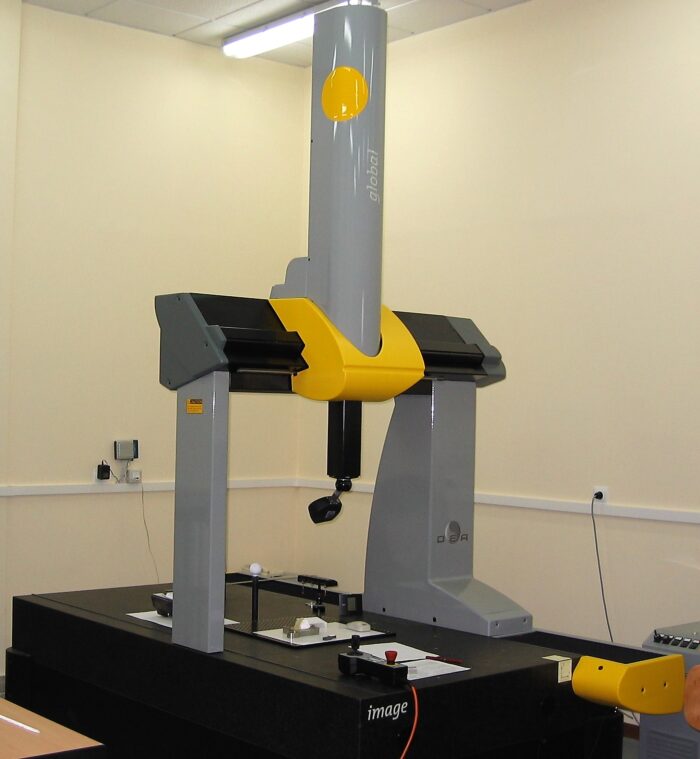
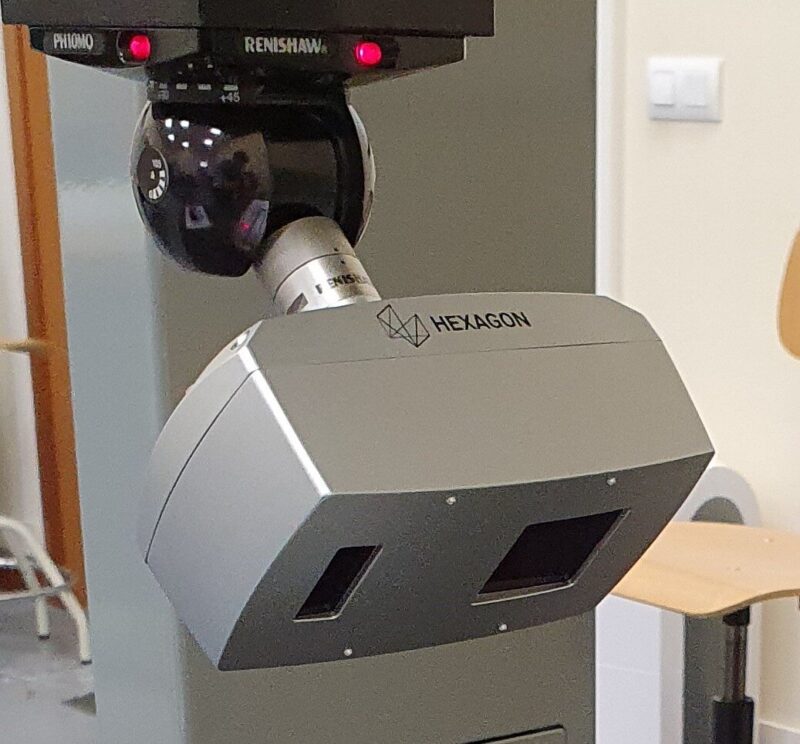
This is a medium-sized, three-axis Cartesian Coordinate Measuring Machine (CMM) featuring a gantry configuration and a vertical spindle. It is equipped with PC-DMIS software and an indexable PH10T probe head. Working area (X/Y/Z): 900/1500/800 mm E0,MPE= 2.2 + 3 L /1000 µm R0,MPL= 2.2 µm E150,MPE= 2.2 + 3 L [...]

Metrology Resources
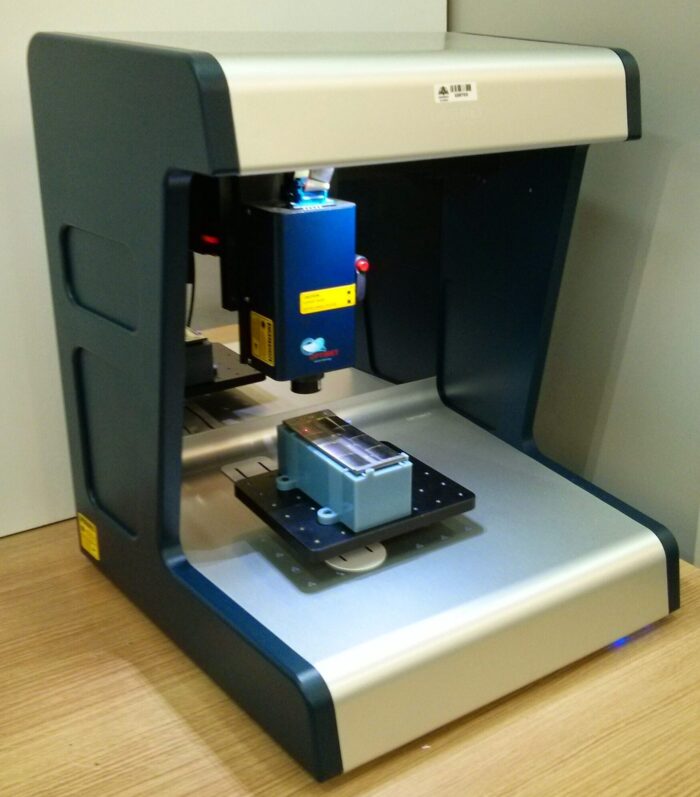
This scanner uses conoscopic holography sensors with interchangeable objective lenses from 100 mm down to 25 mm HD. The scanning platform with three motorized axes is integrated with a scanner software. Working area (X/Y): 160/150 mm Z vertical adjustment: 100 mm Minimum XY step size: 3 μm Max travel speed: [...]

Metrology
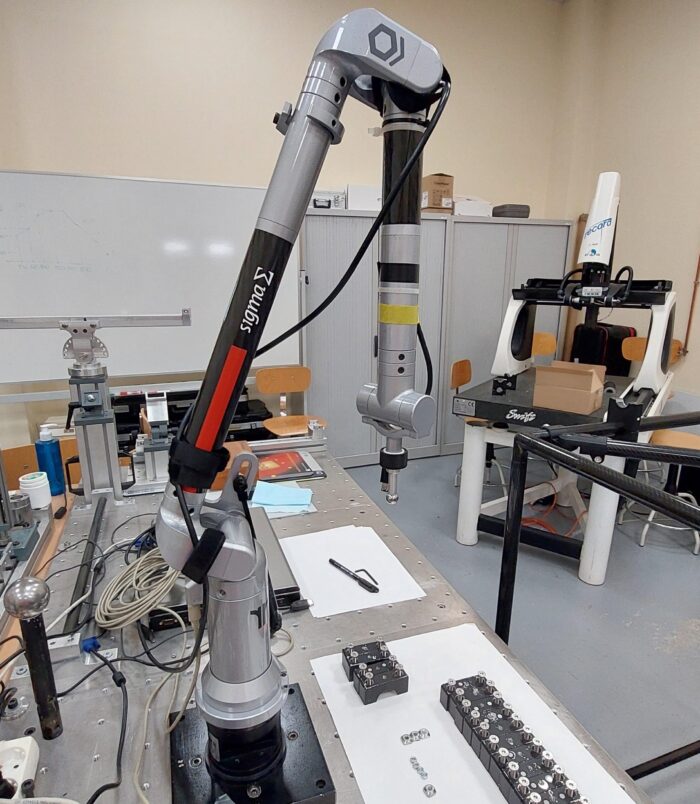
Articulated arm coordinate measuring machine (AACMM) used for the dimensional and geometric inspection of components. It can perform contact probing and, depending on the configuration, 3D scanning. Measuring range: 2.0 m Point repeatability: 0.030 mm Volumetric accuracy: ±0.042 mm Scanning accuracy: up to 0.075 mm Arm weight: 7.4 kg

Metrology Resources
This laser scanner delivers high performance when measuring complex surfaces and hard-to-measure materials, ensuring precise data capture, even at maximum speeds, especially interesting when digitising freeform surfaces. Laser class: 2 (EN / IEC 60825-1:2014) Maximum average radiant power: ≤1 mW Data rate: 600,000 pts/s Standoff and depth (Z): 90 ± 30 [...]

Resources Workshop
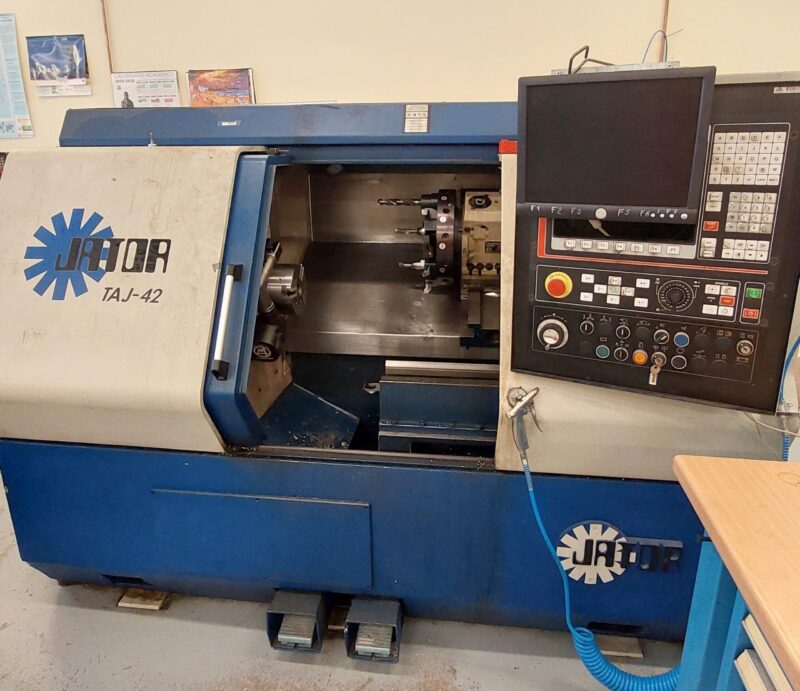
2-axis CNC lathe equiped with FAGOR 8055T controller and an automatic tool changer for 12 tools Main speed motor power: 11/15 kW Max. spindle speed: 4000 rpm Spindle nose: DIN 55026 (A5) Working area (Z/X): 500/200 mm Rapid feed (Z/X): 15/12 m/min

Additive manufacturing Resources
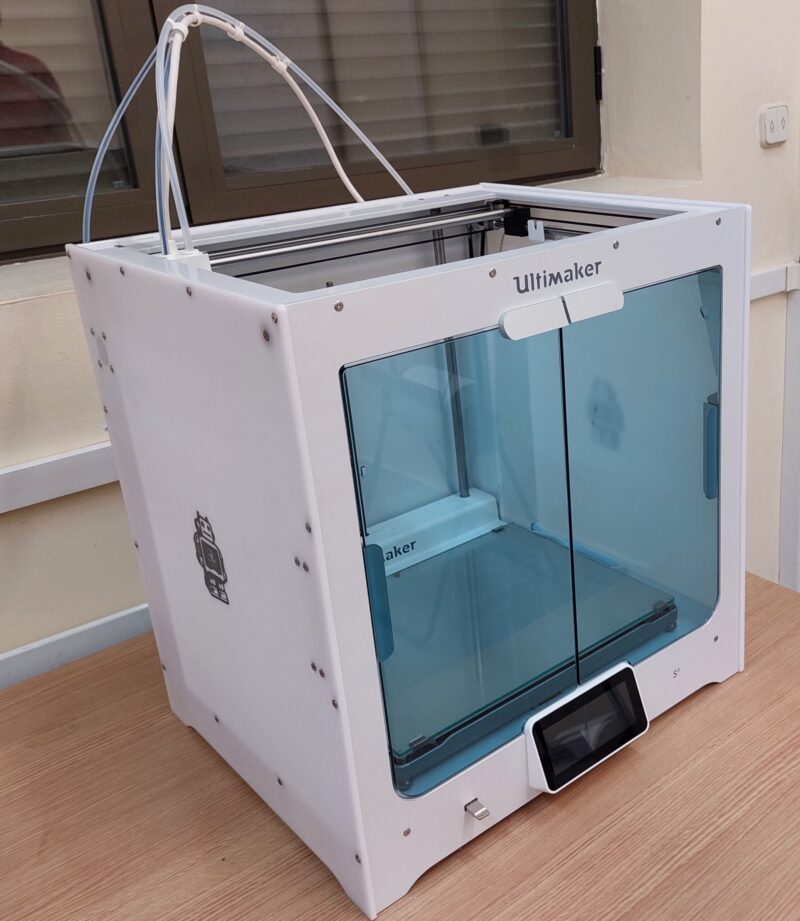
Desktop 3D printer based on fused filament fabrication (FFF) with double extruder able to print high resolution multimaterial parts. Materials: Tough-PLA/PLA/ABS/Nylon/CPE/PC/TPU/PP/PVA/Breakaway Printing volume: 330x240x300 mm Positioning resolution (X/Y/Z): 0.0069/0.0069/0.0025 mm Nozzle diameters: 0.25/0.4/0.8 mm Layer thickness: 0.060-0.150 / 0.020-0.200 mm / 0.020-0.600 (for nozzle diameters of 0.25/0.4/0.8 mm
Resources Workshop
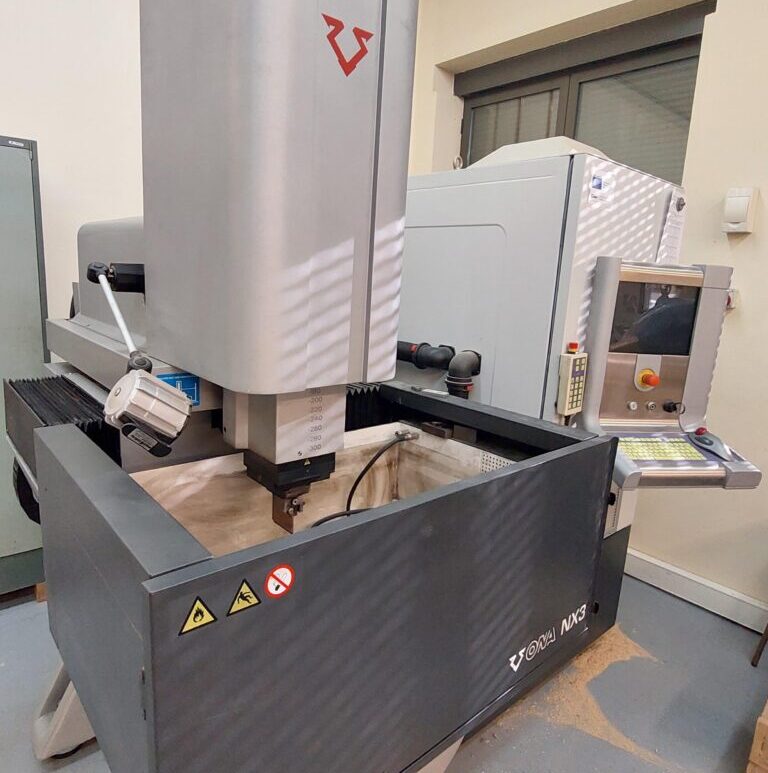
4-axis CNC die-sinking EDM machine Dimensions: 2190x1880x2360 mm Tank dimensios (X/Y/Z): 900/600/330 mm Working area (X/Y/Z): 400/300/300 mm Electrode travel: 300 mm Weight: 1600 kg
Workshop
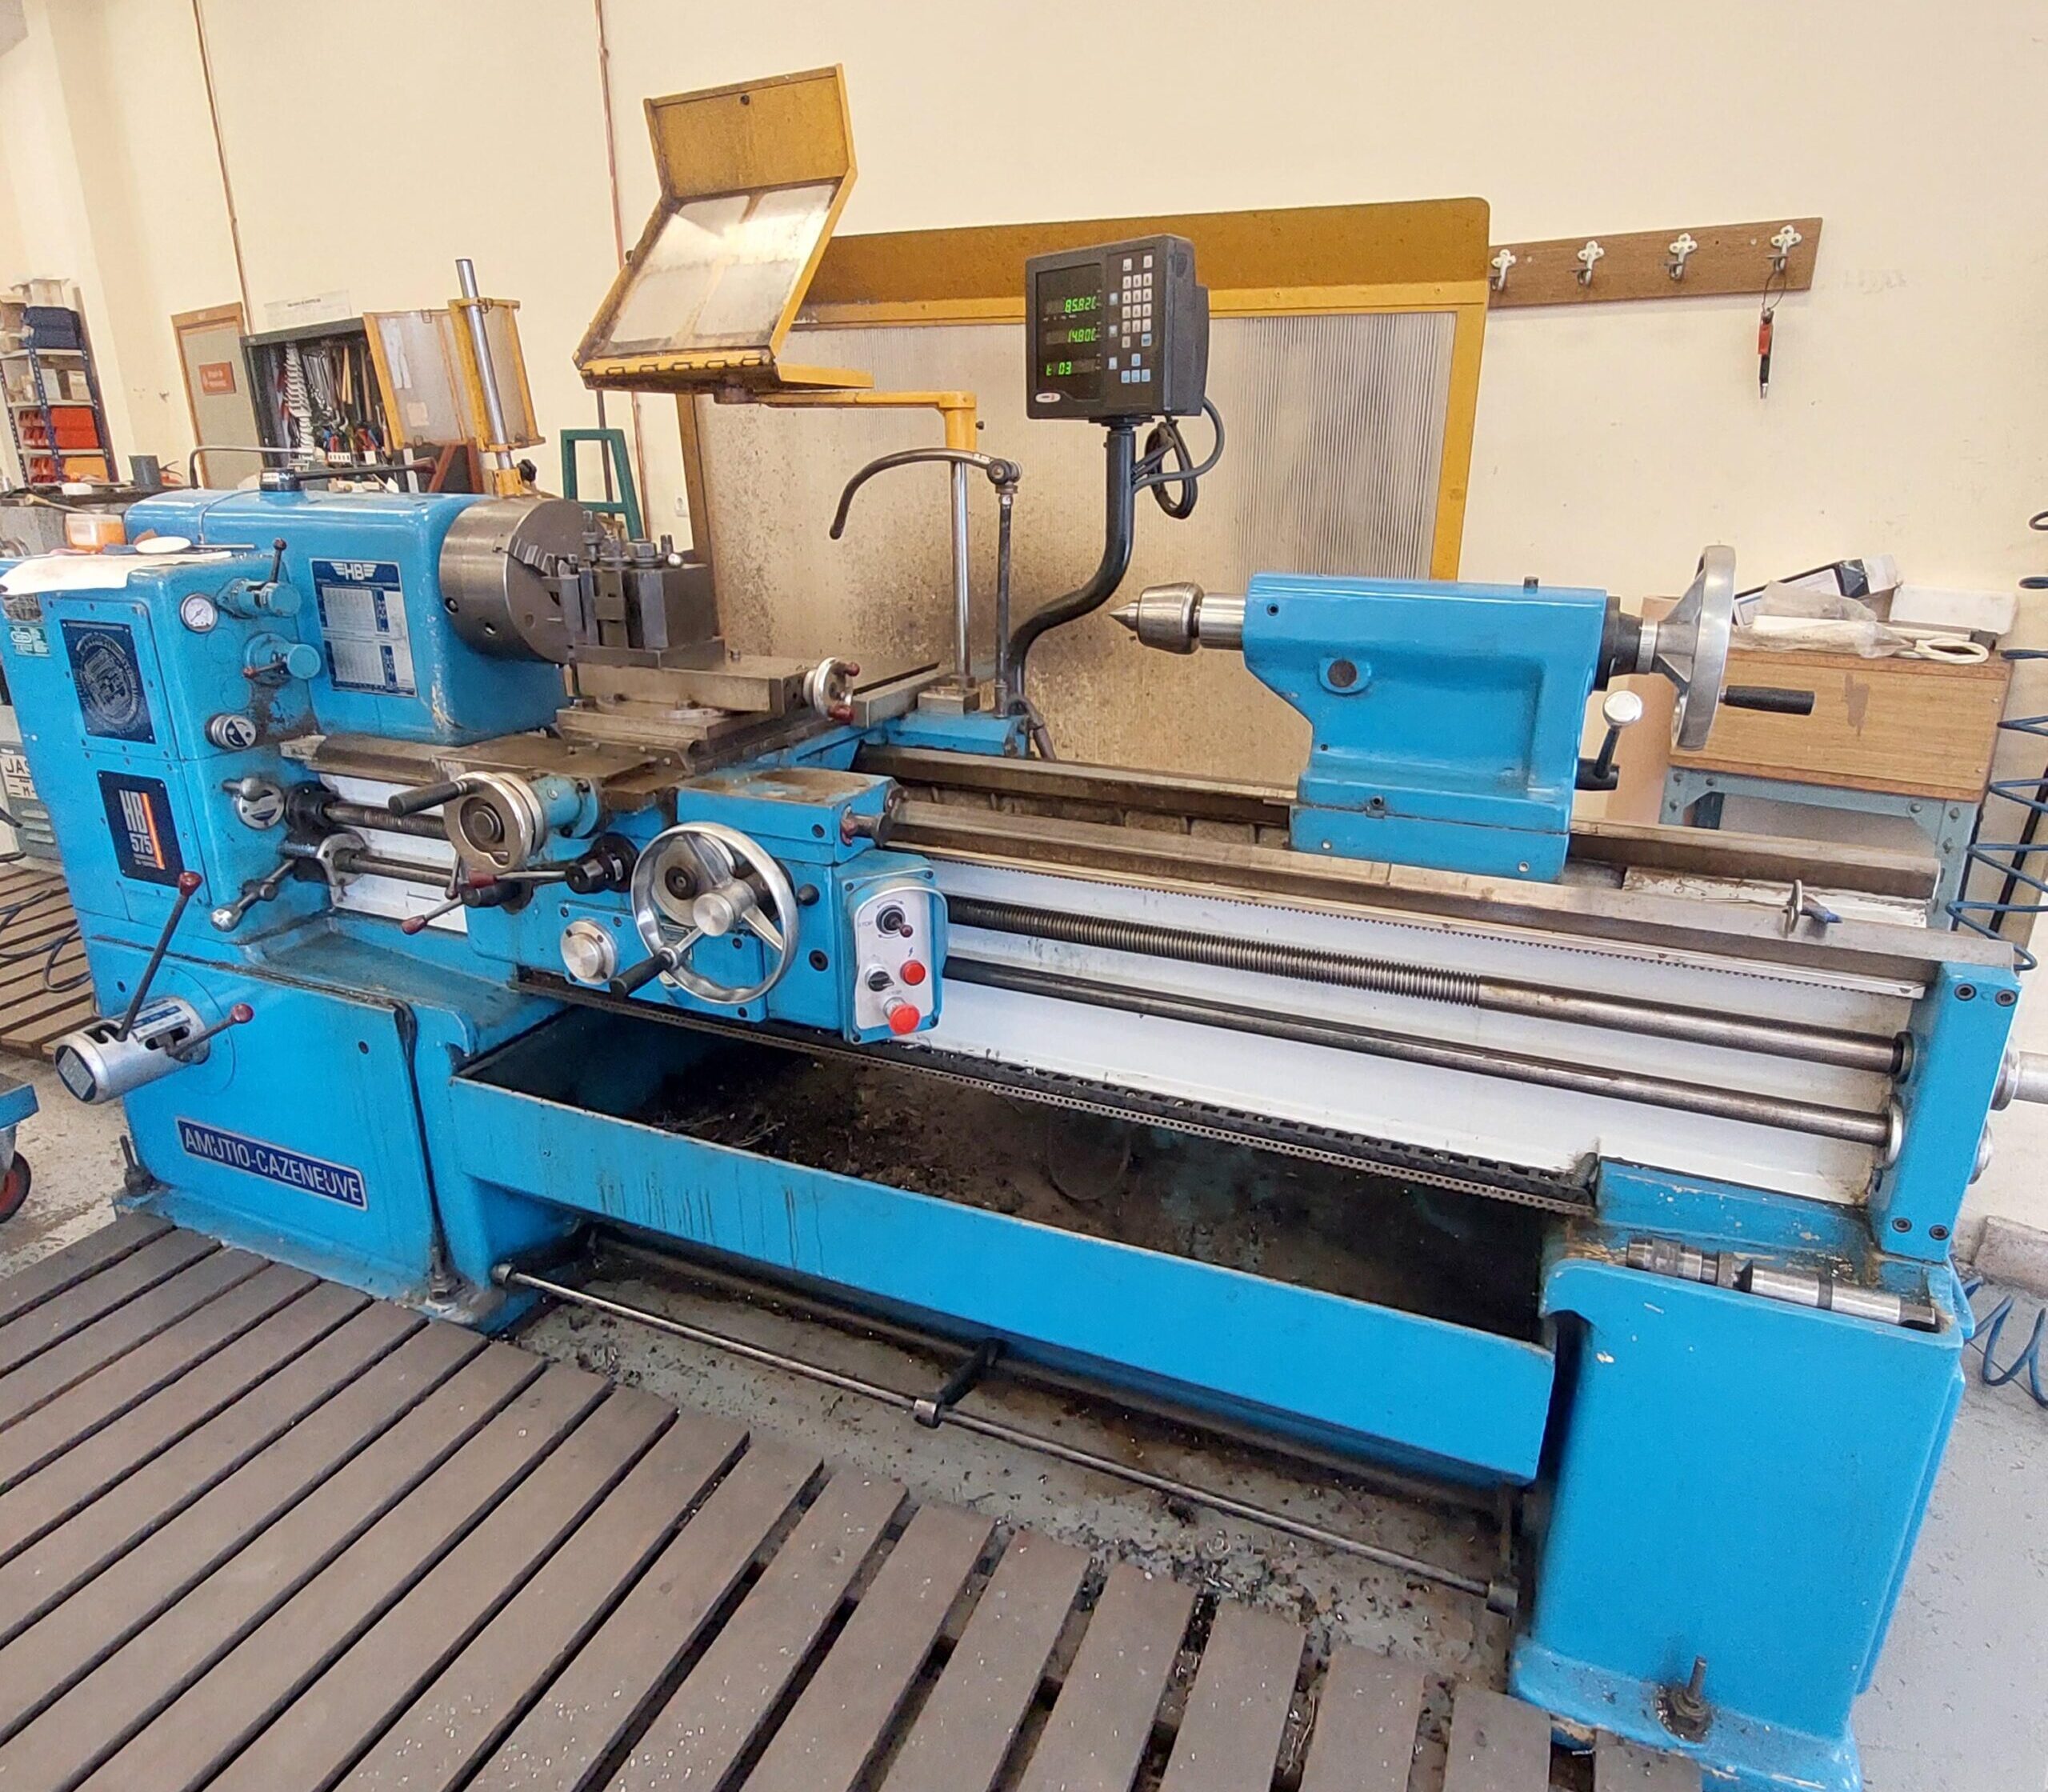
Machine tool for machining operations on rotational workpieces. Swing over bed: 575 mm Swing over carriage: 525 mm Swing over cross slide: 300 mm Distance between centres: 1,500 mm Motor power: 9.3 kW

Workshop
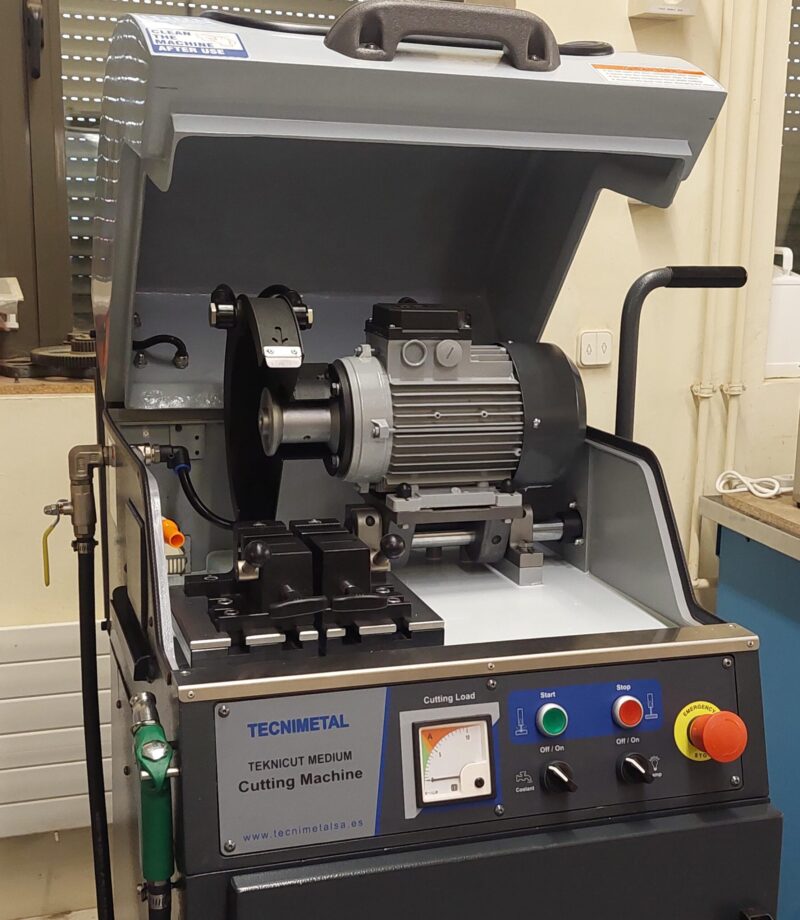
Floor-standing metallographic cutting machine with a built-in cooling system in the base. T-slot table: 240 × 200 mm Three-phase power supply: 2,2 kW Cutting disc diameter: 250 mm Rotational speed: 2,800 rpm Cutting capacity: 60 mm in diameter

Resources Workshop
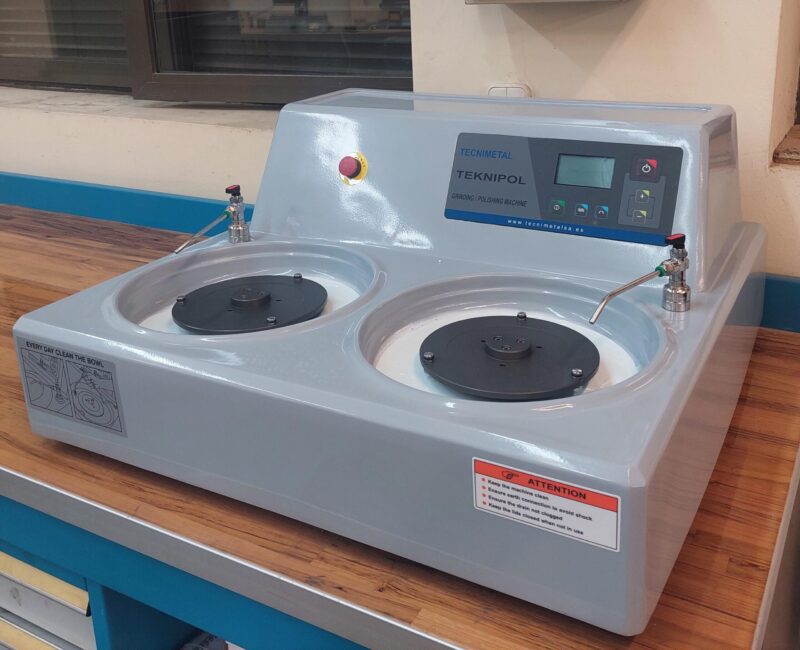
BAINPOL VTD double-disc metallographic polisher, equipped with two interchangeable aluminium discs and variable rotational speed control. The equipment is used for grinding and polishing metallographic specimens prior to microscopic examination. Number of working discs: Two Standard disc diameter: 200 mm Variable rotational speed: 50–600 rpm Cooling system: Water-based cooling/irrigation system [...]

Metrology Resources
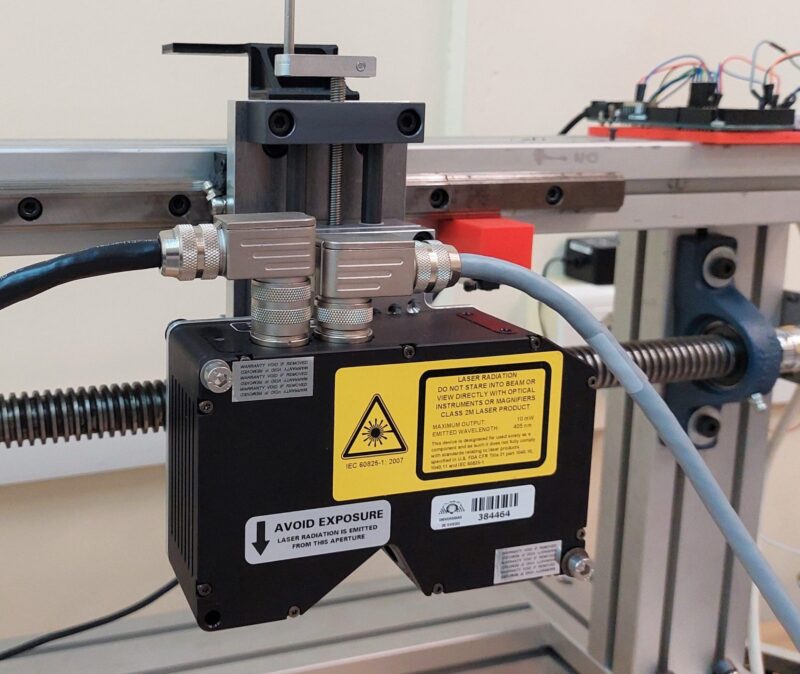
Gocator 2410 is a 3D laser line sensor manufactured that allows for 3D scanning of components of different nature and material. The sensor includes power supply, power cables and connection to an external encoder. Laser class: 2M, 3R (blue, 405 nm) Resolution X / Repeatability Z: 5.8 – 6.2 μm [...]

Metrology Resources
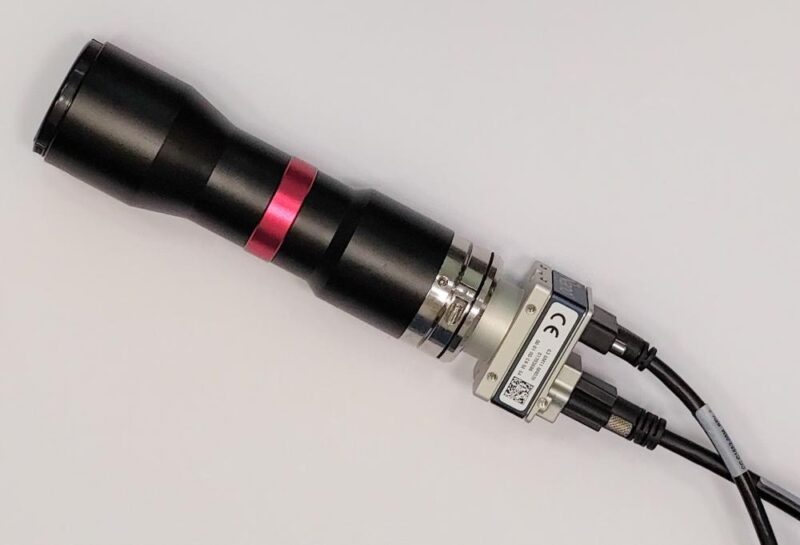
Genie Nano 4020 uses the Gigabit Ethernet standard associated with Teledyne DALSA system to transfer images to the computer, quickly and reliably. The camera includes telecentric optics, input and output connection cables and 24V power supply. Sensor type: CMOS (modelo Sony IMX304) Resolution: 4112 × 3008 píxeles (≈ 12.3 MP) [...]
Additive manufacturing Resources
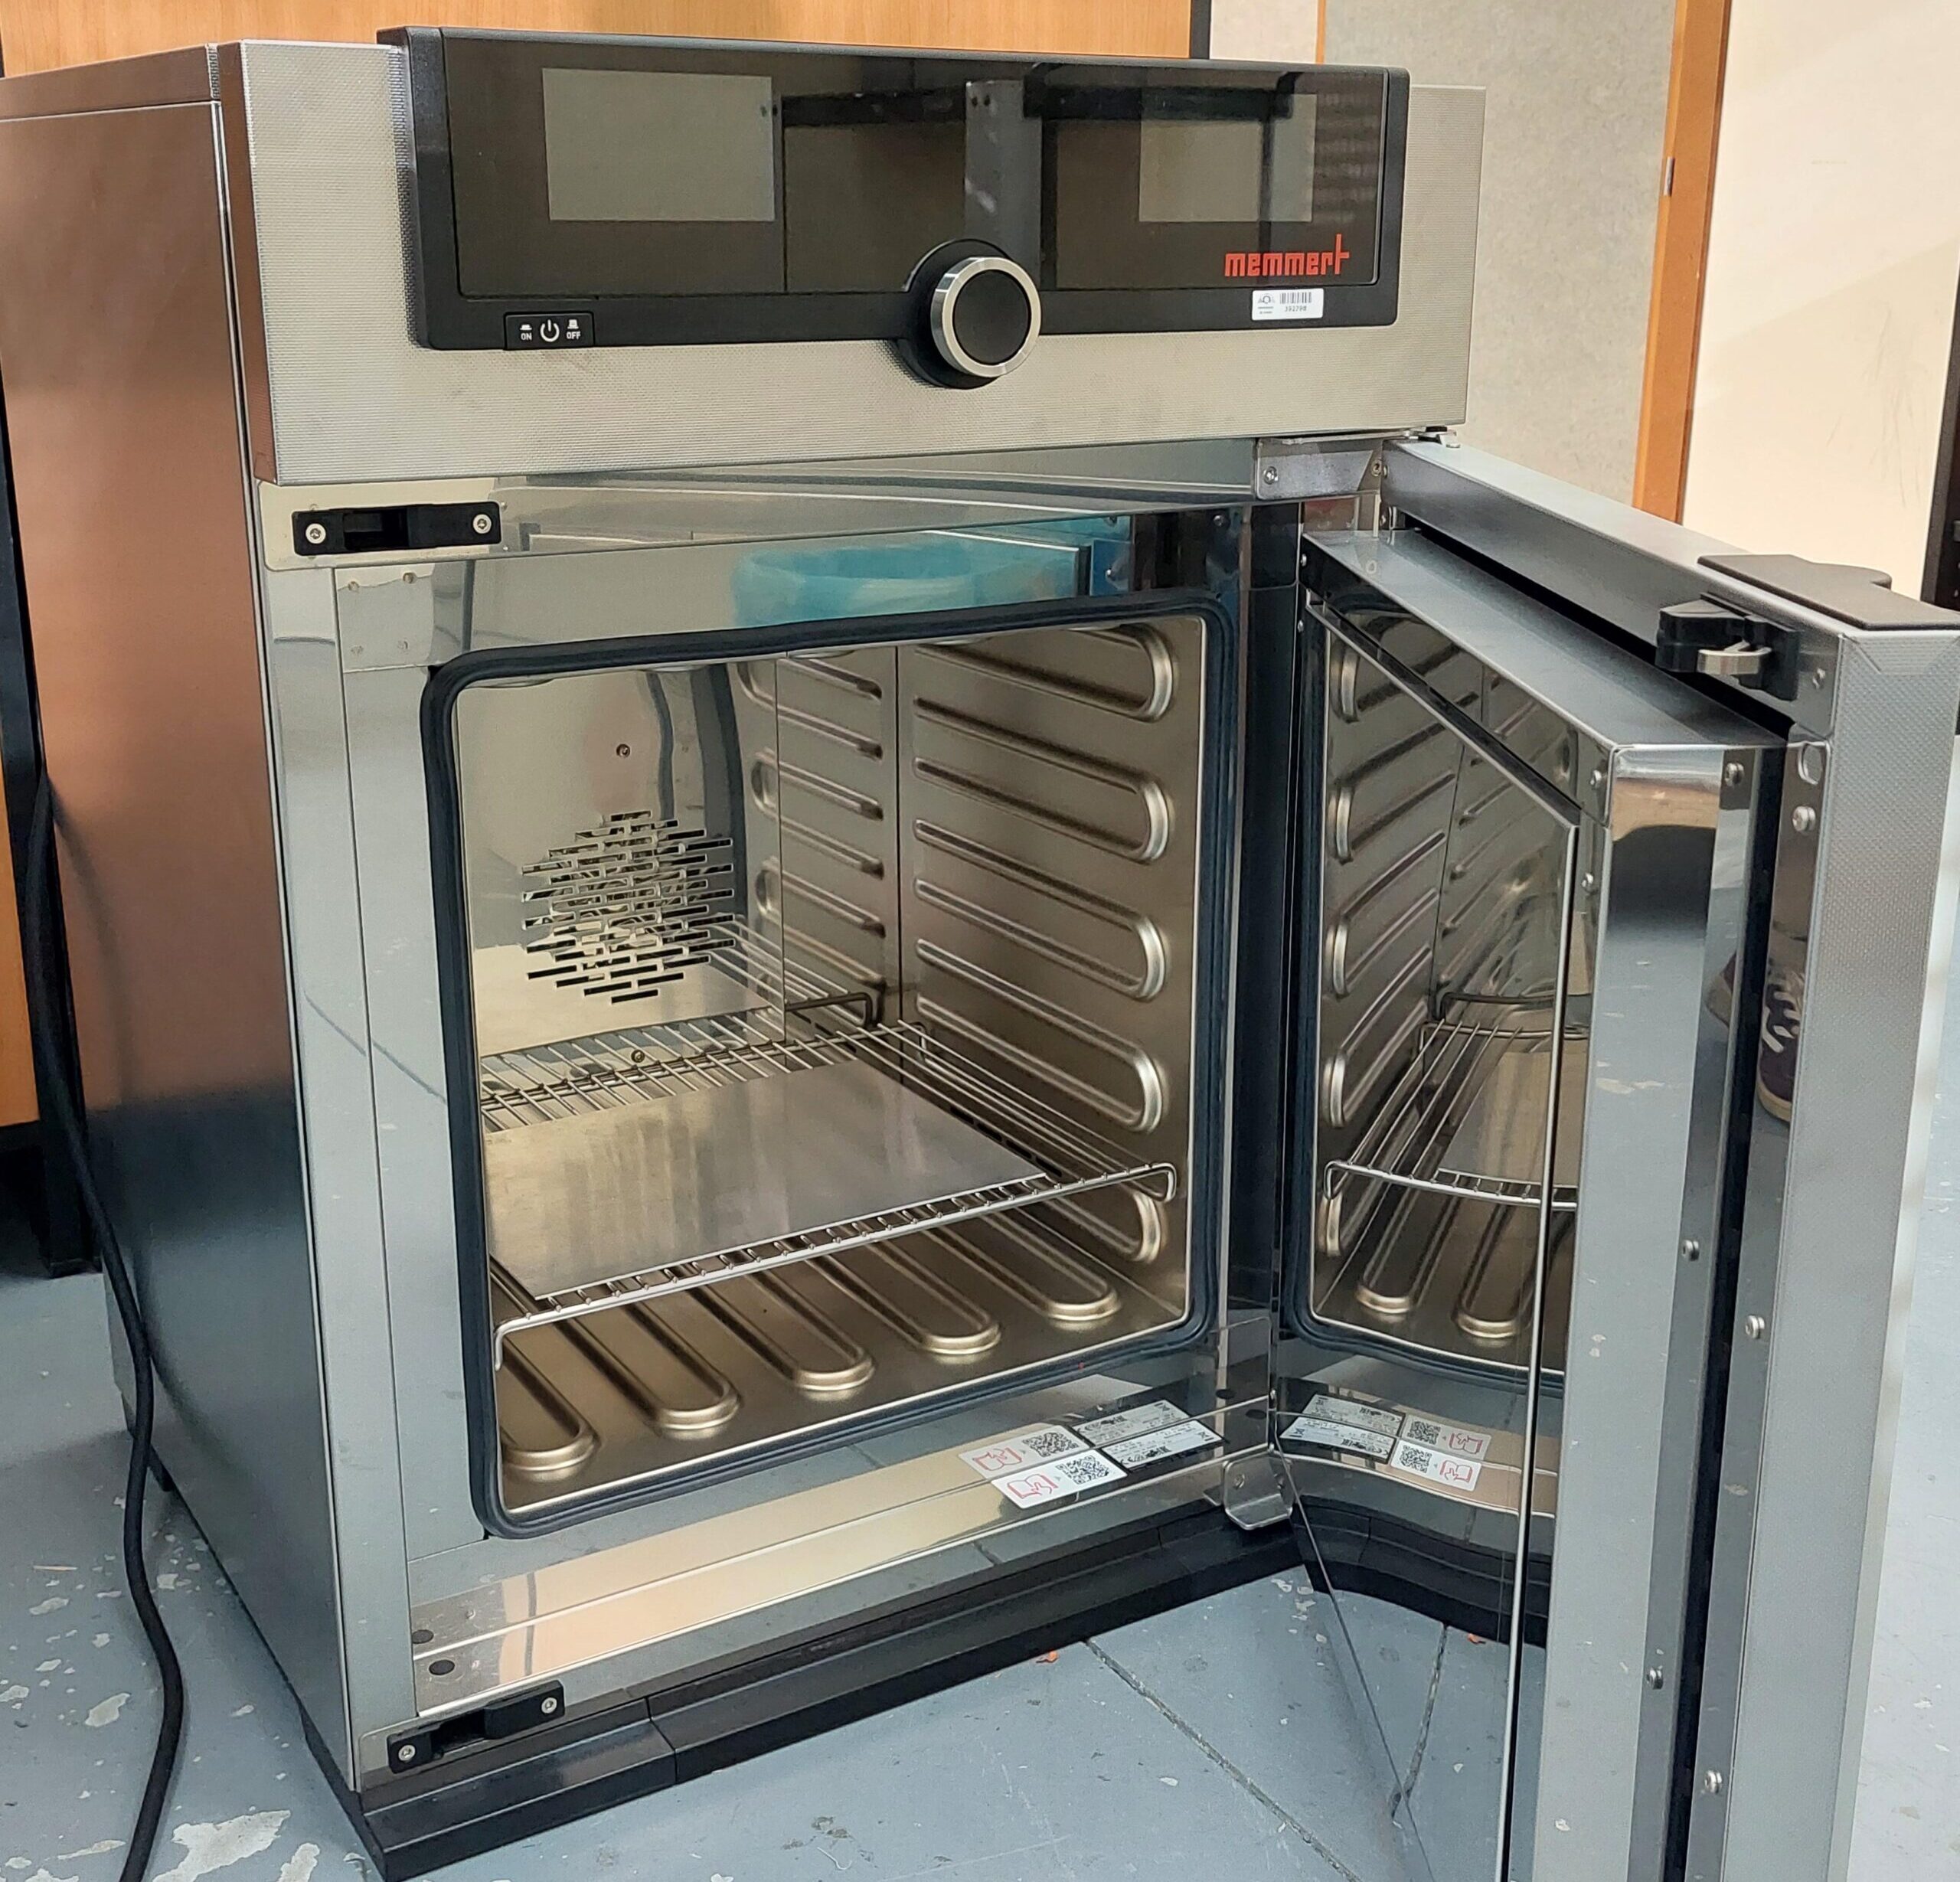
This versatile laboratory oven provides reliable temperature control for scientific research, laboratory applications, and industrial material testing. Setting temperature range: +20 to +300 °C Timer: from 1 minute to 99 days Fan: forced air circulation Programming: AtmoCONTROL software Temperature control: mechanical temperature limiter TB, protection class 1 according to DIN [...]
Resources Workshop
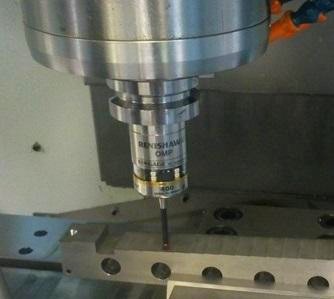
OMP400 is a 3D electronic probe applied to contact inspection in machine tools. It uses strain gauge technology to capture points and an optical system for data transmission. Optical infrared transmission Probing directions: ± X, ± Y, ± Z Unidirectional repeatability (2σ): 0.25/0.35 µm for probe lengths of 50/100 mm [...]

Resources Workshop
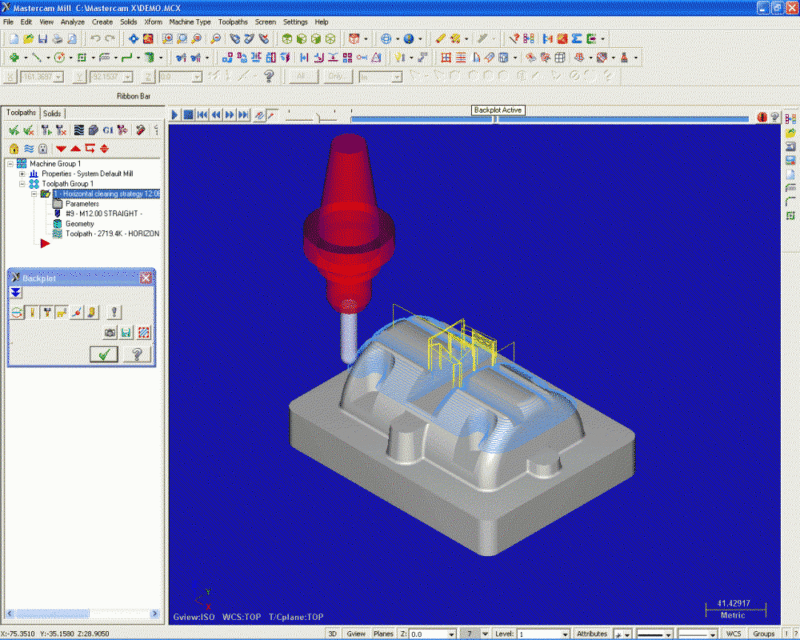
CAM software for developing CNC machining programs, supporting 2.5- and 3-axis toolpaths with add-ins for extended manufacturing applications. Allows creation, import, and modification of 2D and 3D geometry (solids, surfaces, wireframe) Supports multiple file formats: STEP, IGES, STL, SolidWorks, etc. Generates NC code for: Milling, Turning, Drilling, Wire EDM Full [...]
Metrology Resources
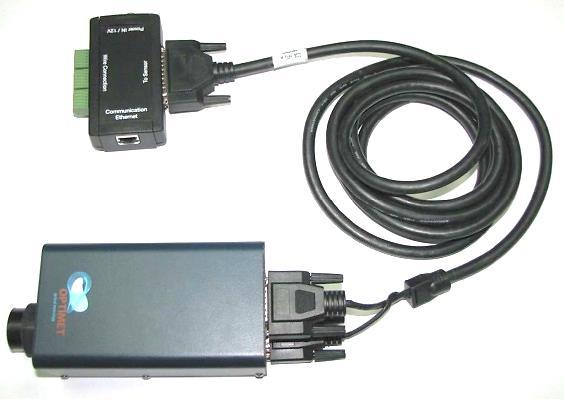
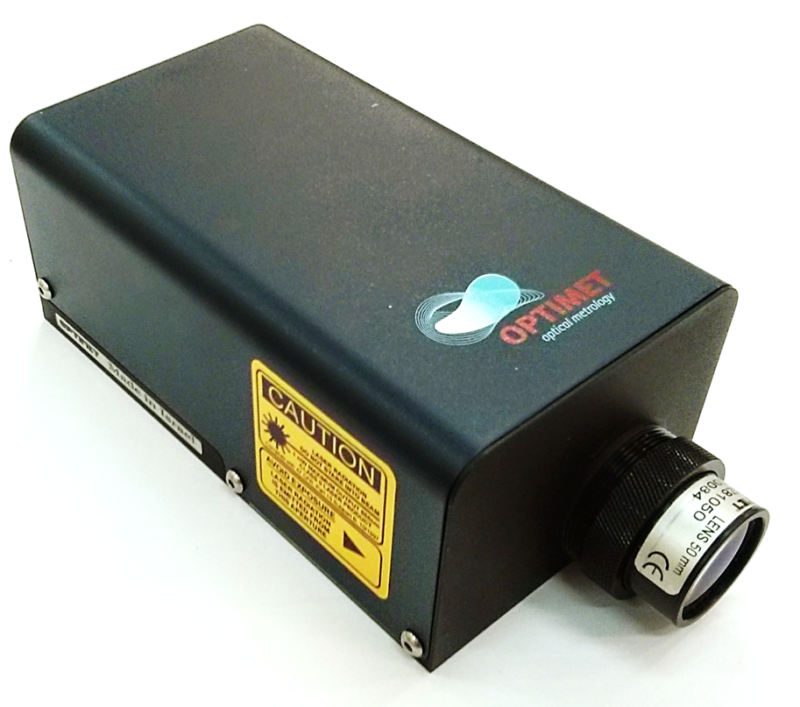
Conoprobe Mark 10 is a sensor for scanning based on conoscopic holography technology. It allows for capturing frequencies from 0 to 9000 Hz. In the sensor head can be installed different lenses in order to adapt the capture signal to the type of measurement. Laser Type: Class II diode laser [...]

Metrology Resources Uncategorized
Conoprobe Mark III is a sensor for scanning based on conoscopic holography technology. It allows for capturing frequencies from 0 to 3000 Hz. In the sensor head can be installed different lenses in order to adapt the capture signal to the type of measurement. Laser Type / Laser Wavelength: Class [...]

Metrology Resources
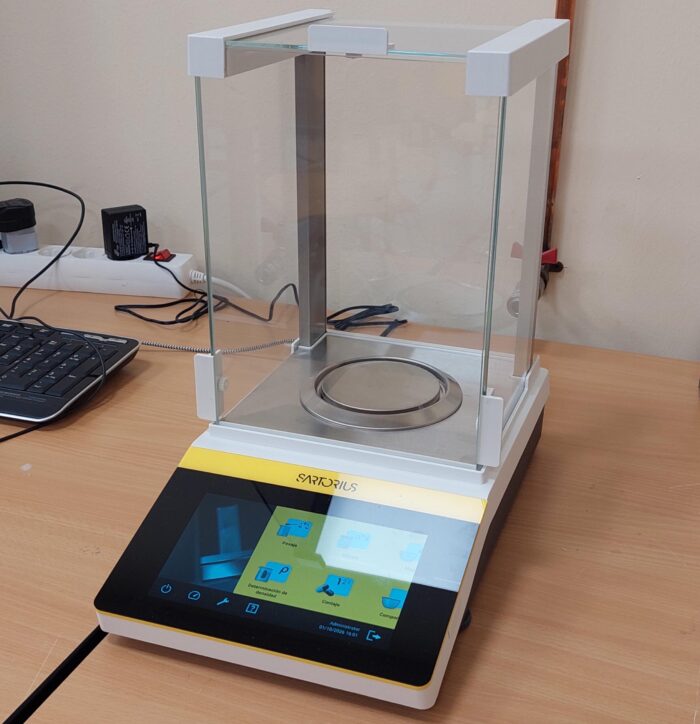
Analytical balance with 320 g weighing capacity and 0.1 mg readability, featuring internal adjustment and integrated density determination. Repeatability: ±0.1 mg Typical stabilization time: ≤1.5 s Operating temperature: +10 to +30 °C Minimum sample weight (typical): 0.16 g Internal adjustment: Automatic (isoCAL)

Metrology Resources
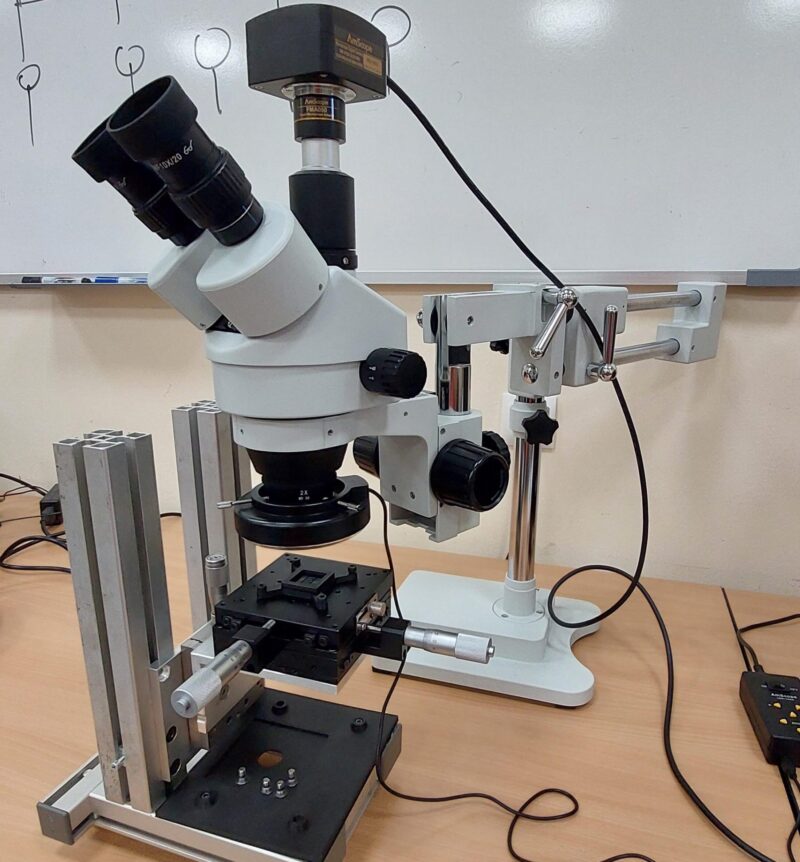
Trinocular stereo microscope designed for detailed sample observation, inspection, and digital imaging. Magnification Range: 3.5×–180× Zoom Ratio: 1:6.5 Illumination: 144-LED four-zone ring light Camera Resolution: 1.3 MP Viewing Angle: 45° inclined trinocular head

Additive manufacturing Resources
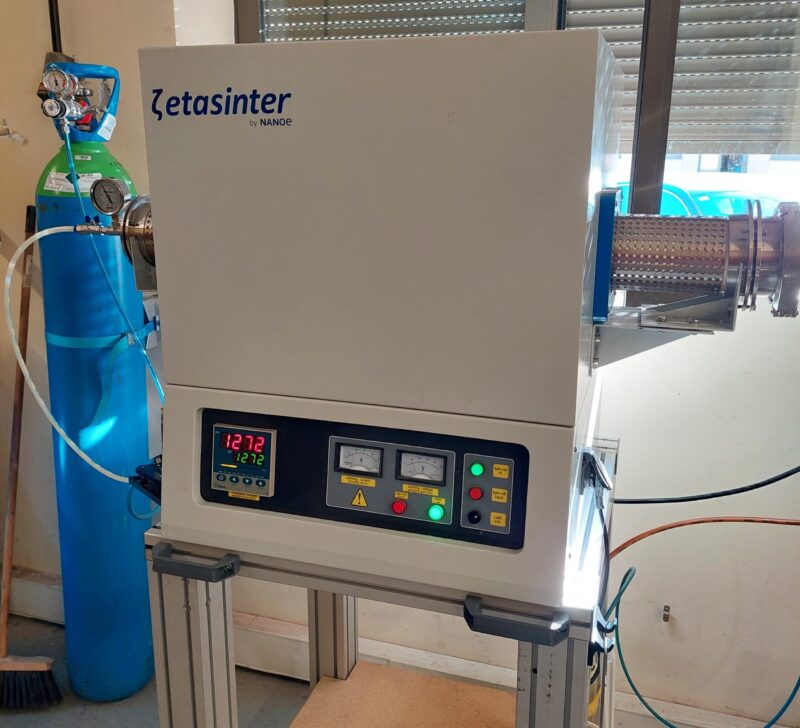
Tubular furnace equipped with MoSi₂ heating elements and a high-purity alumina tube, operating at temperatures ranging from 800 °C to 1,550 °C. Power: 6 kW Work ing Temperature: 1,550 °C Suggested heating rate: ≤ 3 °C/min Temperature controller accuracy: ±1 °C Chamber size Ø: 9 0 x 100 or 2 [...]

Additive manufacturing Resources
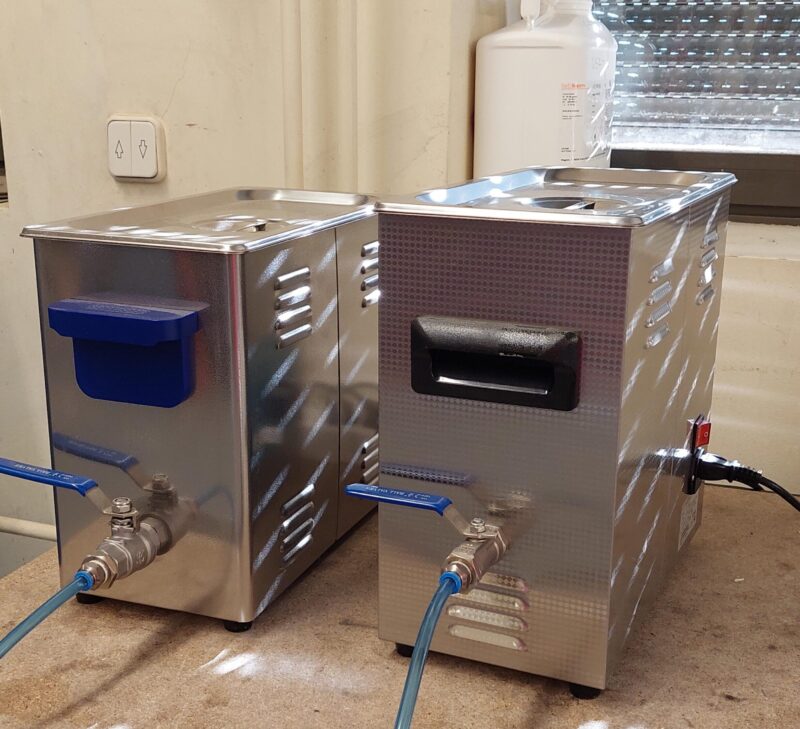
Ultrasonic cleaner used for the effective deagglomeration and dispersion of samples, ensuring a more homogeneous material for subsequent analysis. Tank internal dimensions: 300 x 155 x 150 mm Vibration frequency: 40 kHz Operating temperature: 20 – 80 °C Tank capacity: 6.5 l Heating capacity: 300 W
Metrology Resources
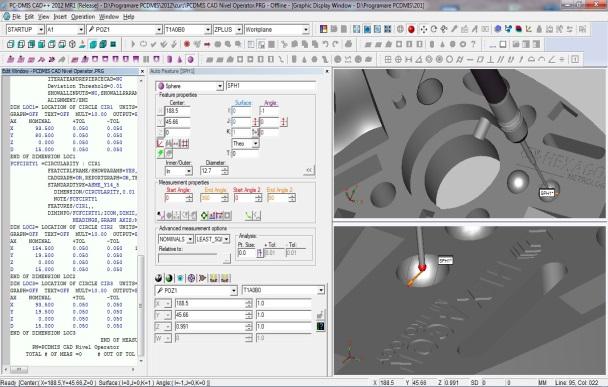
CMM software for measuring and inspecting parts using contact and non-contact probes. PC-DMIS defines inspection paths from CAD models, calculates deviations from design specifications, and generates inspection reports. Turn measurement intent to measurement reality in one click Ensure collision free measurement results Simplify the alignment process Minimise cycle time automatically [...]
Resources Workshop
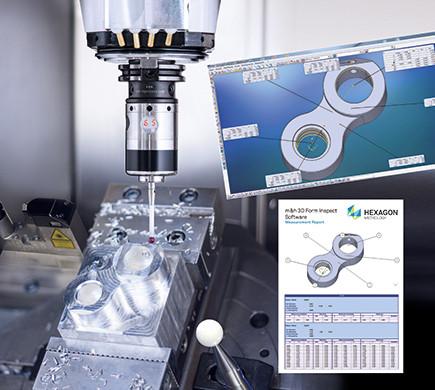
This software enables the creation of measurement programs with automatic transfer to the machine tool’s CNC control. Easy, safe control of freeform surfaces and ruled geometries on 3- to 5-axis machines Touch probe collision detection Automatic transmission of measuring programs and results Extensive import filters for CAD surface data Available [...]
Metrology Resources
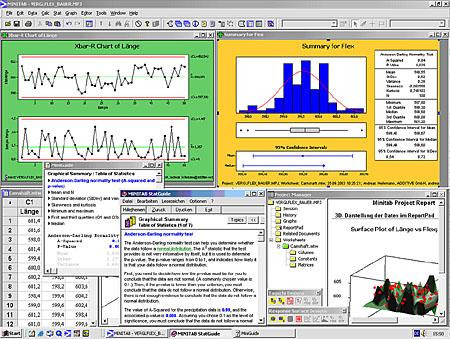
Minitab is a key tool for analyzing data and making statistics-based decisions, particularly focused on quality and process optimization. Different types of statistical tests Charting for representing data and analysis results (scatter plots, histograms, 3D plots, etc.) Regression & variance analysis Statistical process control Design of experiments
Metrology Resources
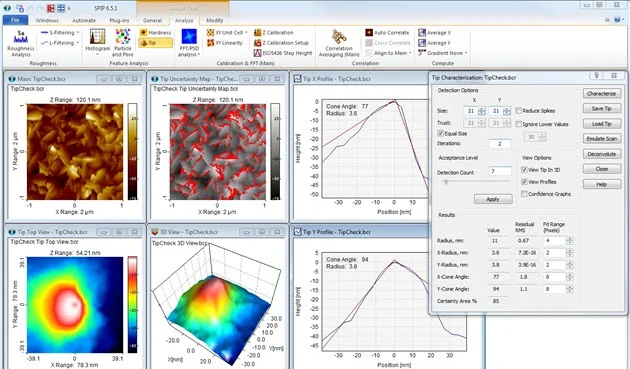
SPIP provides image processing services designed to ensure accuracy, efficiency, and effective data presentation. The software supports the processing and analysis of images acquired from a wide range of instruments. Surface roughness calculations (Ra, RMS, etc.) Texture and topography analysis Measurement of height, volume, area, and cross-sectional profiles Statistical analysis [...]

Engineering for Precision Manufacturing
Department of Construction and Manufacturing Engineering
Edificio Departamental Oeste, 5, Campus de Gijón, 33203 Gijón, SPAIN
Email: info@epman.es / Phone: +34 985182062 / +34 985182442


Diseño y desarrollo web realizado por Webservi.es | Todos los derechos reservados | Política de privacidad | Aviso legal | Política de cookies