
Design of inspection head based on CIS technology for on-machine inspection and verification in thermoplastic extrusion additive manufacturing equipment
Abstract
In this project, two lines of research were investigated with the aim of laying the foundations for a stable, predictive, and intelligent manufacturing process capable of detecting and compensating for potential defects during the manufacturing process itself by modifying specific process parameters.
The first line of work involved the development and implementation of an image processing algorithm capable of detecting the contours of manufactured parts and determining the deviations from the nominal geometry. To assess the accuracy of the results obtained, a stable and precise measurement procedure based on a coordinate measuring machine (CMM) was established as the reference method.
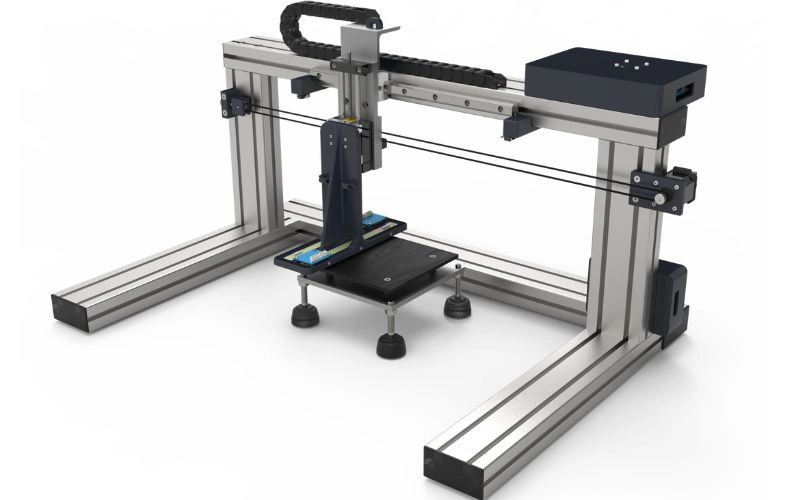
The second line of work focused on the integration of contact image sensors (CIS) into a test bench designed for the off-line digitization of parts manufactured using 3D printing. To this end, the sensors were integrated with FPGA-based hardware responsible for real-time data acquisition and processing, allowing different parameters associated with the data acquisition process to be controlled.
Finally, the developed system was integrated into a functional Additive Manufacturing system, enabling the digitization of the different layers deposited during the manufacturing process. In this way, the foundations were established for an integrated inspection system capable of acquiring geometric information from the part during manufacturing, representing a first step towards the real-time detection and eventual compensation of manufacturing defects.
Thesis data
Author:
A. Fernández
Supervisor/s:
D. Blanco; P. Fernández
Related project:
DPI2017-83068-P
Date:
22/07/2022


