
Conference
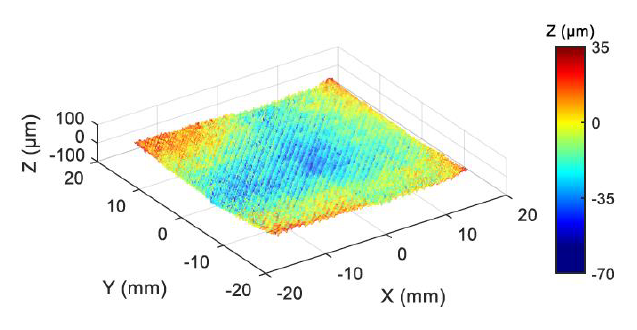
Abstract This study investigates the influence of machine selection and process parameters on the surface roughness (Ra) of parts manufactured using an Anycubic Vyper, an Ultimaker S5, and a custom-built test bench. Specimens measuring 40 × 40 × 10 mm were fabricated using a Design of Experiments (DoE) approach, varying [...]
Conference
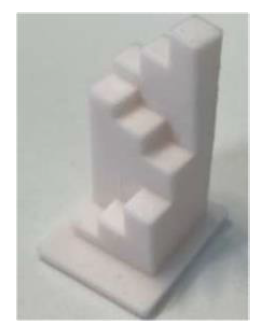
Abstract This study compares the accuracy and resolution of parts fabricated by fused deposition modeling (FDM) using 100 vol% polylactic acid (PLA) filaments and ceramic filaments containing 45 vol% Al₂O₃ and 55 vol% polyolefin binder. Test artifacts were manufactured and evaluated according to ISO 52902:2023. Dimensional accuracy was assessed along [...]
Conference
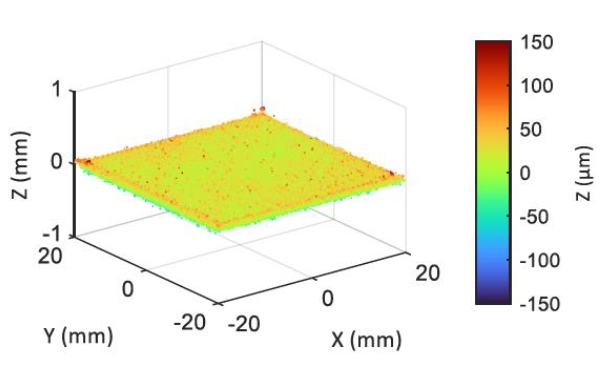
Abstract This study evaluates two non-contact sensors for characterizing the surface topography of parts manufactured by Material Extrusion of Polymers (MEX/P): a ConoPoint-10 conoscopic holography sensor (CH) and a Gocator 2410 laser line profile sensor (LTS). Seven 40 × 40 × 10 mm prismatic specimens made from different technical-grade polymers [...]
Conference
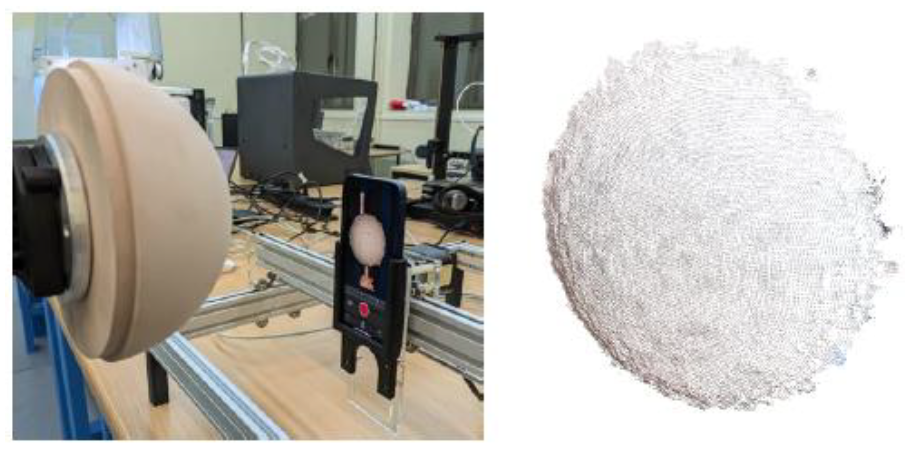
Abstract This study evaluates the geometric accuracy of point clouds acquired with Apple’s TrueDepth sensor, focusing on the influence of sensor-to-object distance. Tests were conducted using Necuron 651 polyurethane specimens featuring a flat surface, two parallel planes, and a hemisphere. A semi-automated test bench enabled digitization at different stand-off distances. [...]
Conference
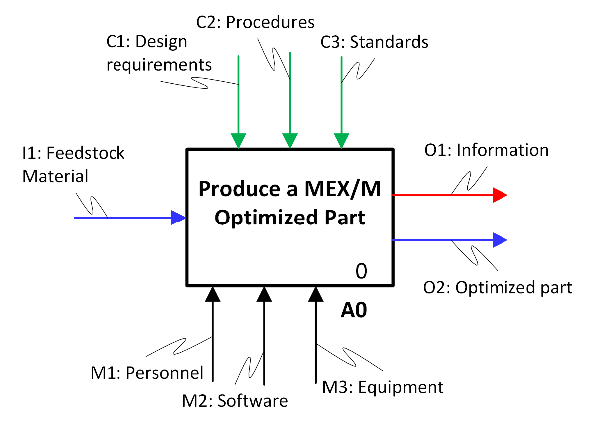
Abstract Despite its advantages, metal additive manufacturing (AM) remains challenging due to the numerous interacting factors that influence part quality. The lack of effective tools for correcting geometric deviations highlights the need for integrated approaches that combine data from different stages of the manufacturing process. This work proposes an activity [...]
Conference
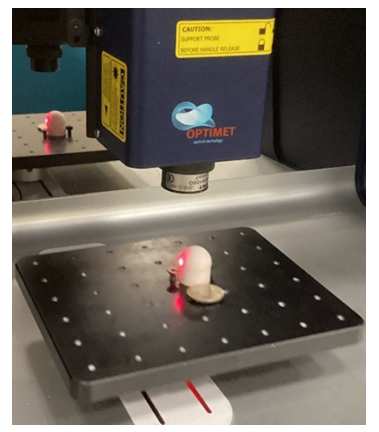
Abstract The metrological inspection of additively manufactured ceramic components is particularly challenging due to the complexity of the manufacturing process and the potential for significant dimensional and geometrical deviations. Non-contact digitisation techniques offer advantages in terms of acquisition speed and data density; however, their measurement reliability depends on the surface [...]
Conference
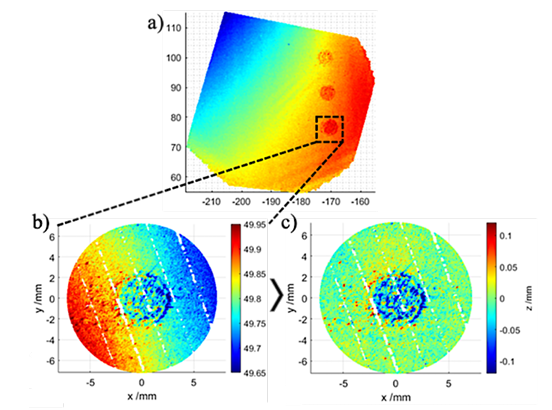
Abstract In additive manufacturing, special attention has been paid to the development of in-situ monitoring solutions for layer-by-layer build inspection. The investigation of such paradigms, however, has not always yielded accurate information about the final quality of the part, due to dissimilarities between the irregularities observed in-situ and the anomalies [...]
Conference
Abstract This work presents a material extrusion (MEX) additive manufacturing system equipped with layerwise inspection capabilities based on the CIS used in Epson’s Perfection V39 flatbed scanner. The sensor provides two analogue output signals, each comprising 2,584 voltage levels representing the amount of light reflected by the material. These signals [...]
Conference
Abstract This study investigates the feasibility of processing blends of spherical virgin polyethylene terephthalate glycol (PETG) pellets and recycled polyethylene terephthalate (rPET) flakes. The recycled material was obtained from discarded water bottles collected and processed locally. Tensile and flexural specimens were manufactured using different rPET flake sizes and four material [...]
Conference
Abstract This study aims to characterise the metrological performance of the EinScan-SP structured-light scanner (Shining 3D) when digitising calibrated spheres made from different materials, including tungsten carbide (WC), aluminium oxide (Al₂O₃) and zirconium oxide (ZrO₂), with a range of surface finishes, including shot-blasted, polished and coated surfaces. Performance is assessed [...]
Conference
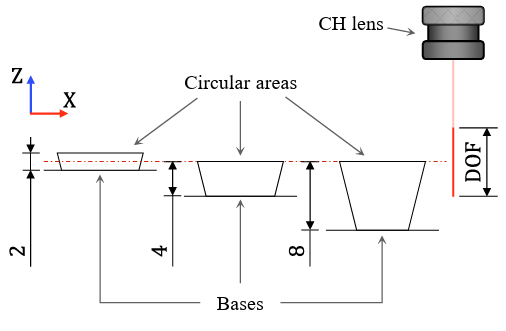
Abstract The objective of this work is to use PLA plastic matrices printed using the FDM additive manufacturing technique as an alternative to conventional sheet metal bending . In this way, the demand of the industry to obtain highly customised short series bent parts at a reduced price is covered [...]
Conference
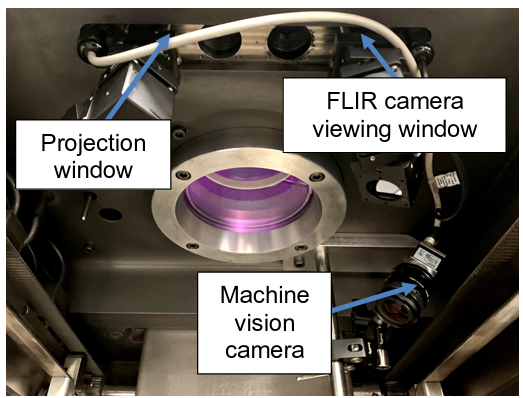
Abstract The lack of standardisation and persistent part-quality issues in additive manufacturing have highlighted the need for in-situ monitoring techniques based on different types of sensors. Each sensing technology offers specific advantages and limitations depending on the characteristics of the features to be analysed. This study investigates the feasibility of [...]
Conference
Abstract In metal laser powder bed fusion (L-PBF), the manufacturing process thermomechanical entails interactions complex that yield deviations from the nominal geometry. While these deviations are typically unwanted, not all are necessarily detrimental to the functionality of the part. In this paper, we describe a multisensing approach, where layer-by-layer in [...]
Conference
Abstract Despite the advantages of additive manufacturing, its industrial adoption remains limited by challenges related to part quality. As this quality is influenced by numerous factors, layerwise in-situ inspection has attracted increasing research interest as a means of detecting deviations during manufacturing and improving the quality of the final part. [...]
Conference
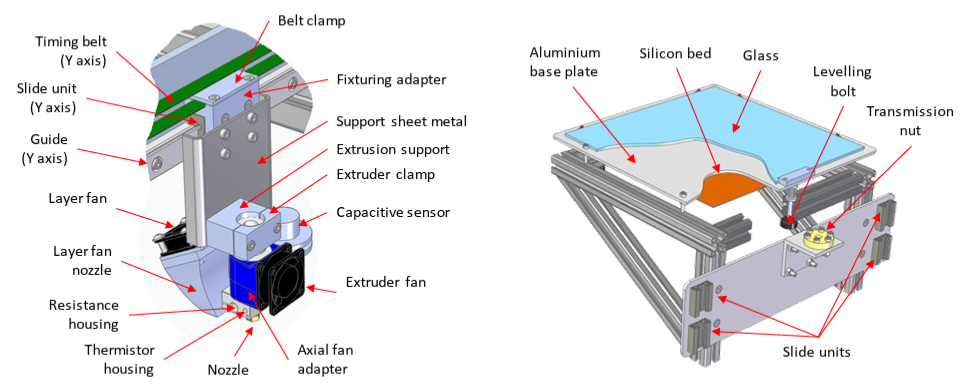
Abstract Currently, fused filament fabrication (FFF) additive manufacturing processes are limited by the dimensional and geometrical inaccuracies of manufactured parts. The need to make these technologies more competitive with conventional manufacturing processes has motivated numerous studies aimed at correcting manufacturing errors. To address this issue, this work proposes an online [...]
Conference
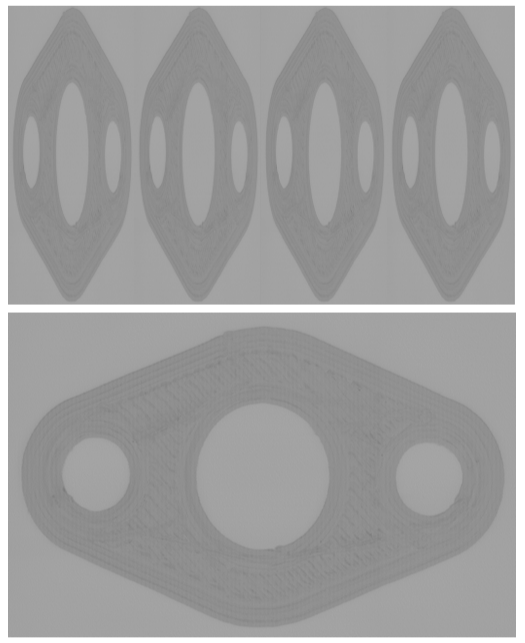
Abstract Industrial application of additive manufacturing (AM) technologies is subjected to limitations related to the lack of dimensional and geometrical accuracy of manufactured parts. Many works were dedicated to improve quality of parts manufactured by AM, but integrated solutions in commercial-type AM machines have not been achieved yet. With this [...]
Conference
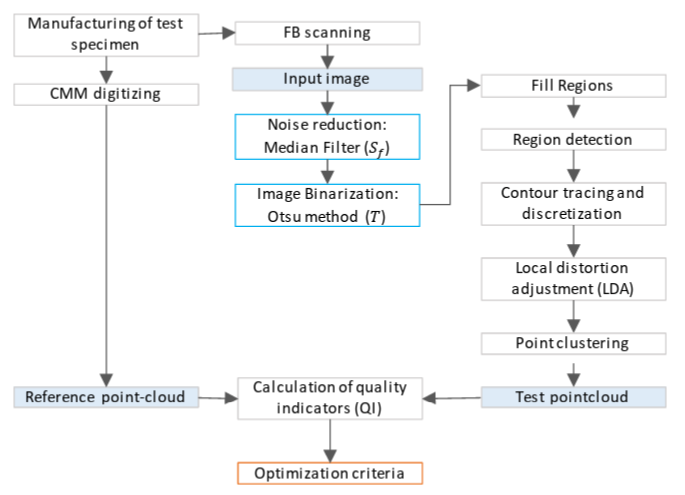
Abstract One of the limiting factors for industrial application of additive manufacturing (AM) is the lack of geometrical accuracy of manufactured parts. To improve precision, non-contact sensors should be integrated into AM machines, capable of performing in-situ inspection of the part and being able to detect and compensate for the [...]
Conference
Abstract On-Machine Measurement adoption will be key to dimensional and geometrical improvement of additively manufactured parts. One possible approach based on OMM aims at using digital images of manufactured layers to characterize actual contour deviations with respect to their theoretical profile. This strategy would also allow for in-process corrective actions. [...]
Conference
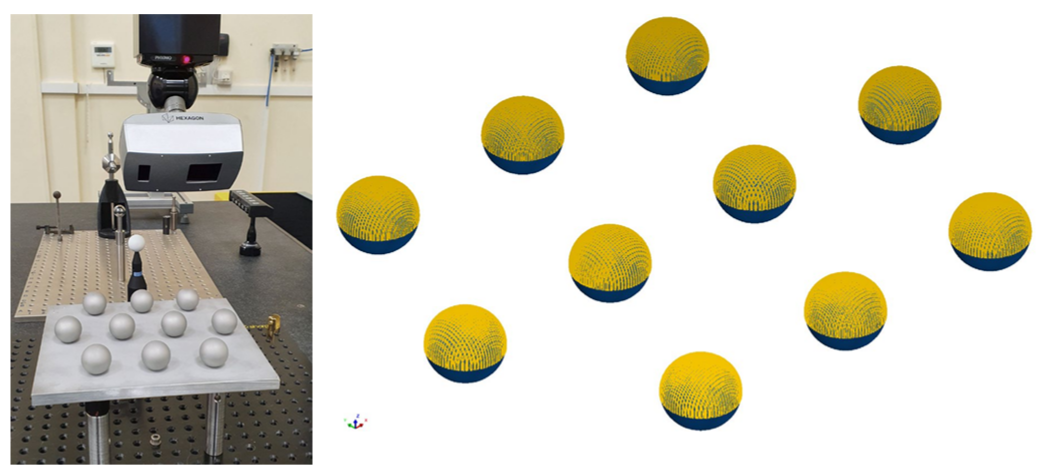
Abstract In order to ensure the measurements that can be made with non-contact metrology technologies, it is necessary to use verification and calibration procedures using precision artefacts as reference elements. In this environment, the need for increasingly accurate but also more cost-effective calibration artefacts is a clear demand in industry. [...]
Conference
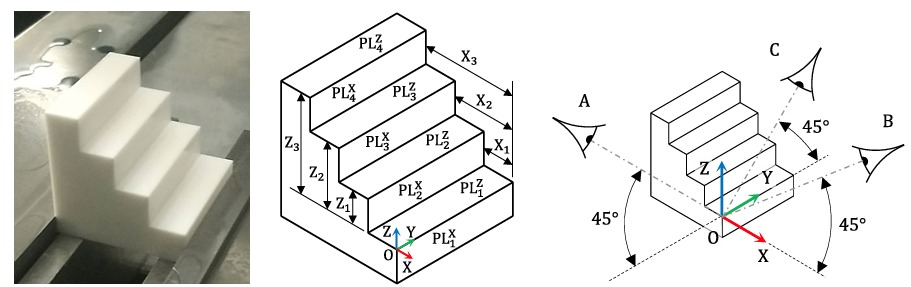
Abstract Rather than measurement contact methods, non-contact ones are more desirable in case of on-machine and in-process measurement due to their great accessibility and high acquisition rates. Nevertheless, it is well known that these methods commonly present different issues related to the surface properties of the digitized material and other [...]
Conference
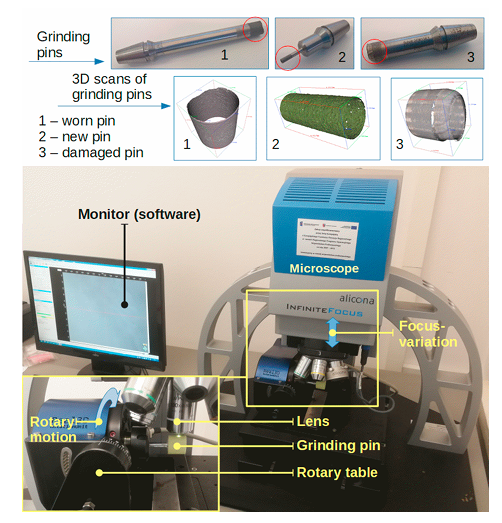
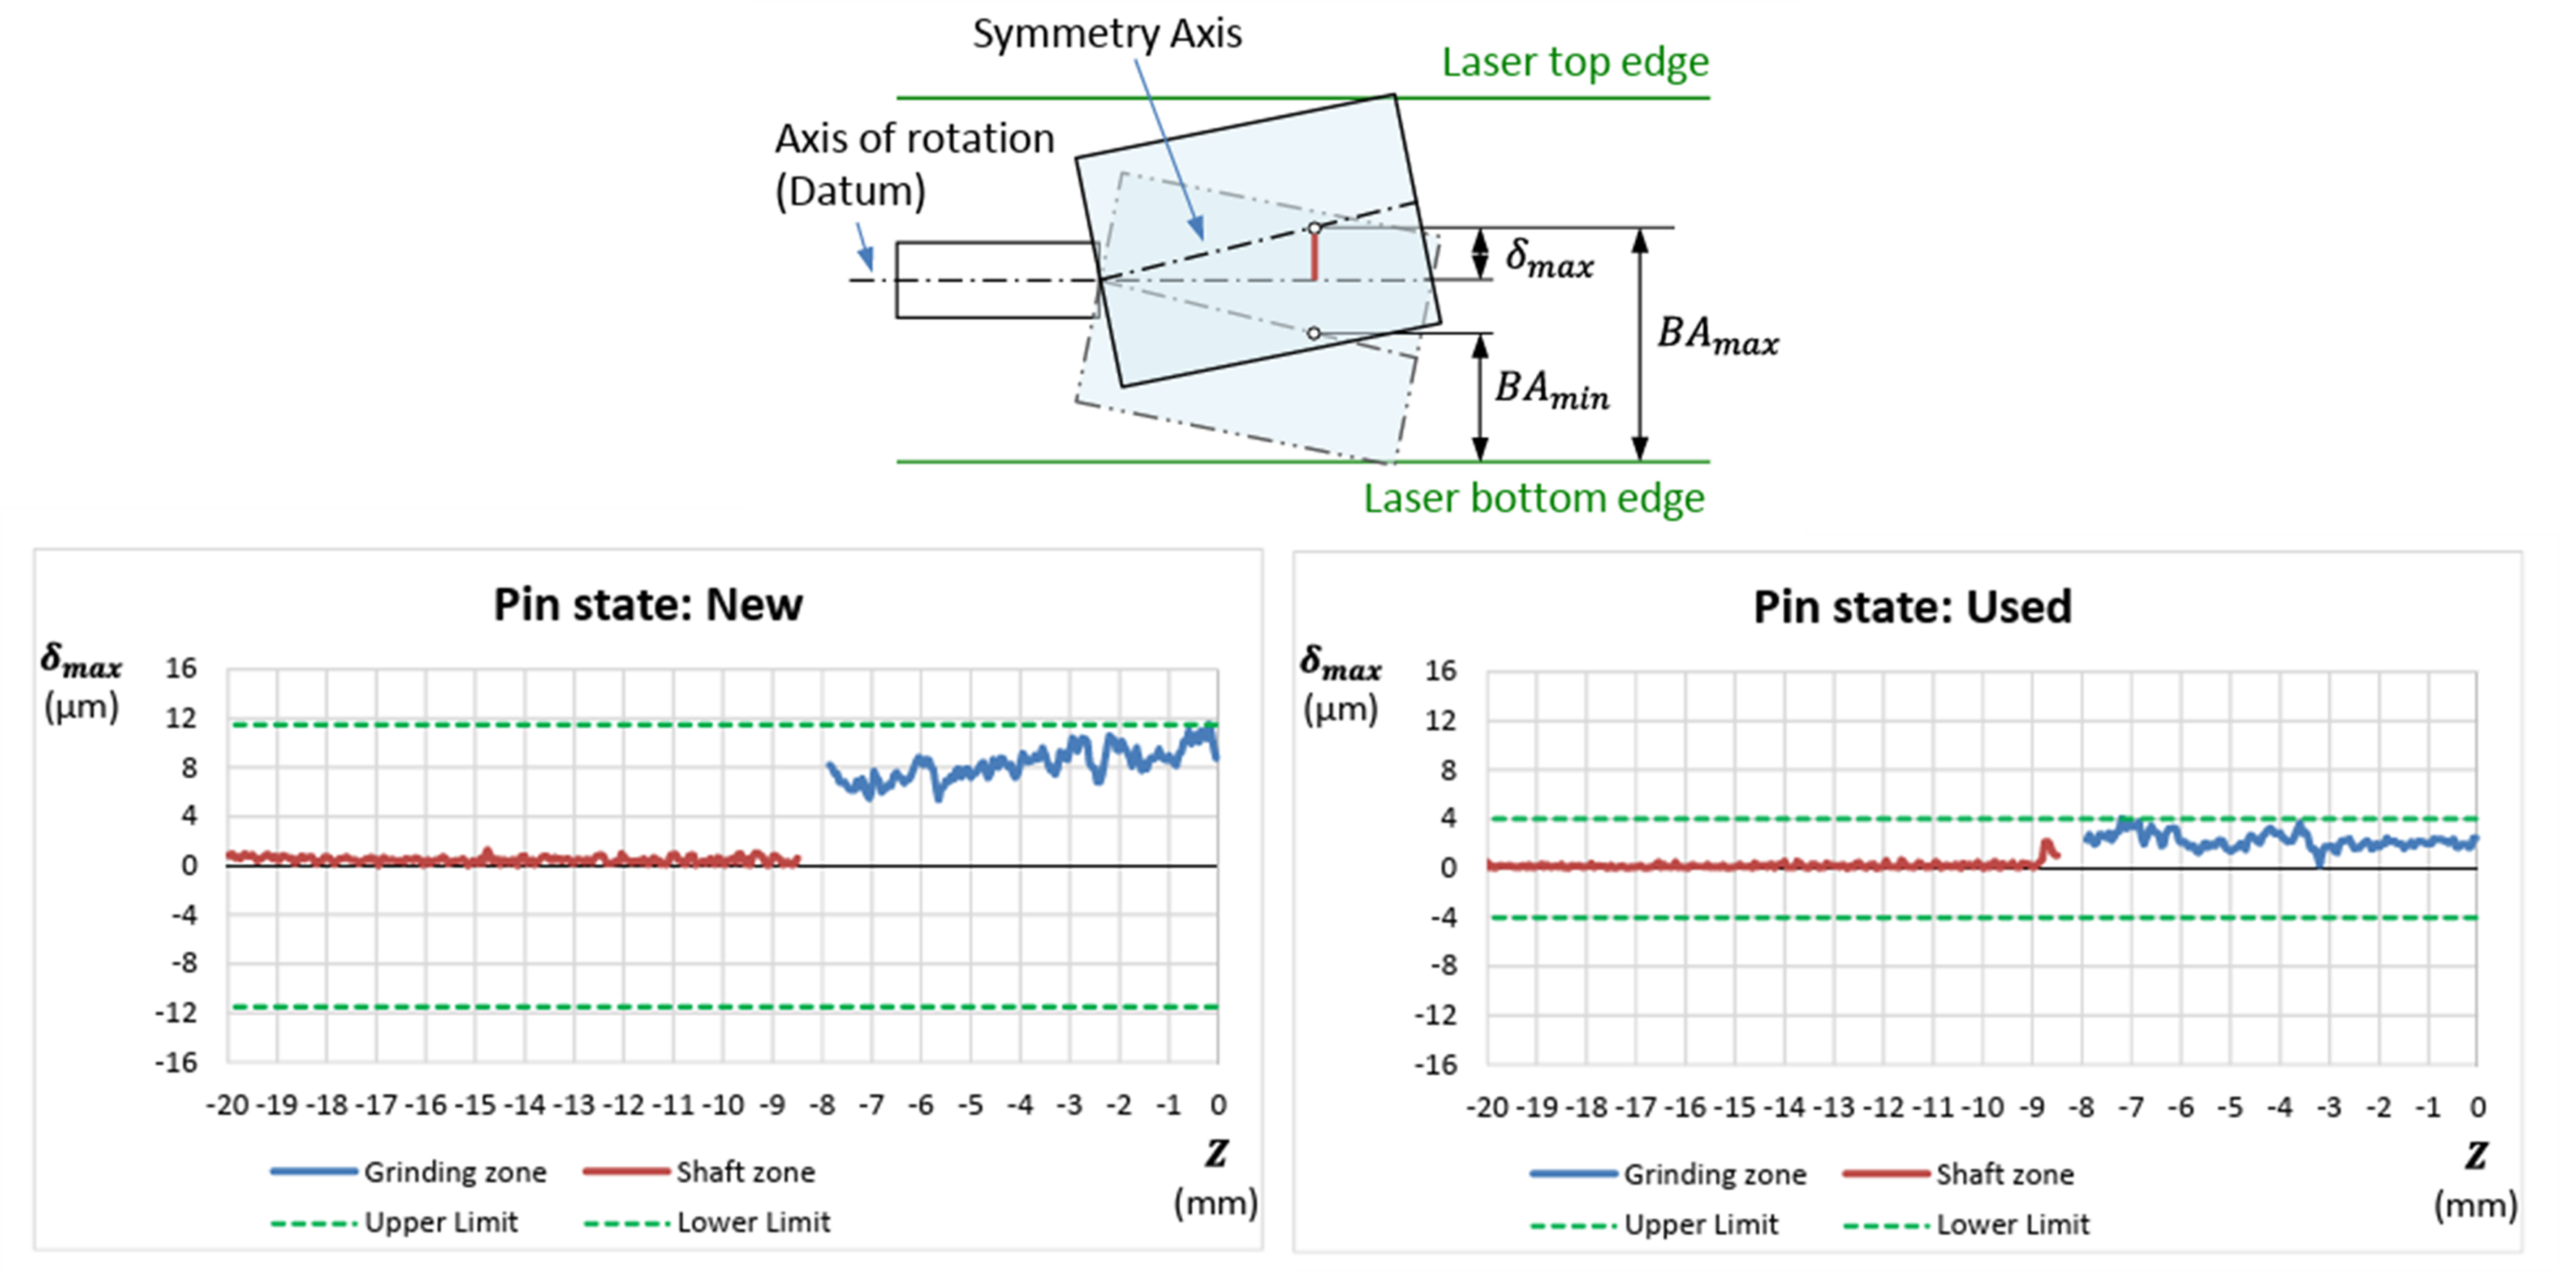
Abstract The paper presents different techniques for digitizing grinding pins and discusses the use of digitalized pins and the results of measurements in technological process planning (TPP), focusing on the challenges of the digital era. It describes the potential of different measuring devices, taking into account the digitization of a [...]
Conference
Dimensional accuracy analysis of Direct Metal Printing machine focusing on roller positioning errors
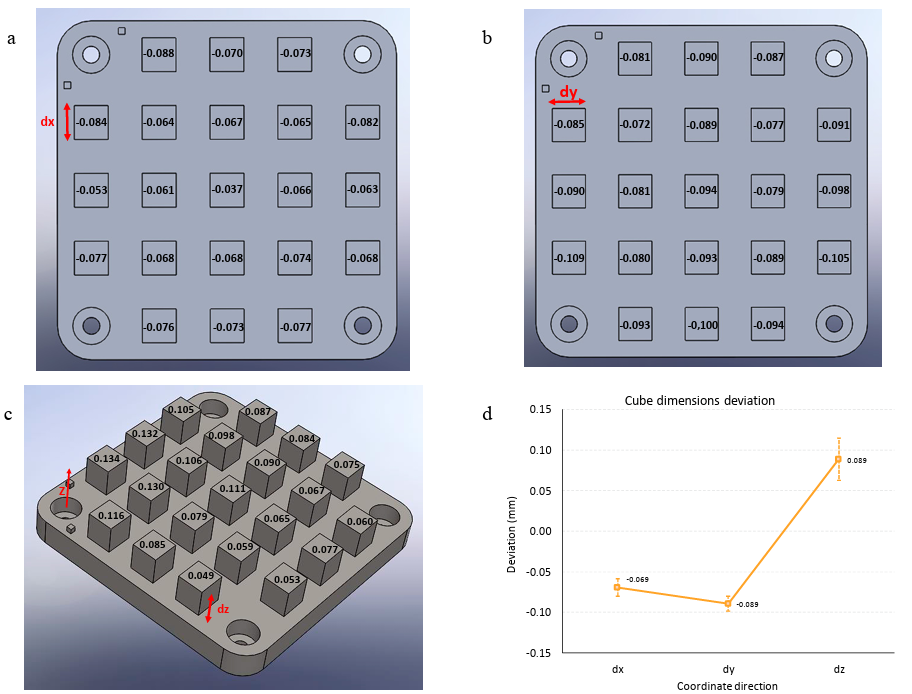
Abstract Despite of the great deployment of Direct Metal Printing (DMP) technology for additive manufacturing, there is still an issue in the dimensional evaluation of built parts. To establish (or define) a reachable dimensional accuracy value in this kind of technologies is an arduous work due to the wide variety [...]
Conference
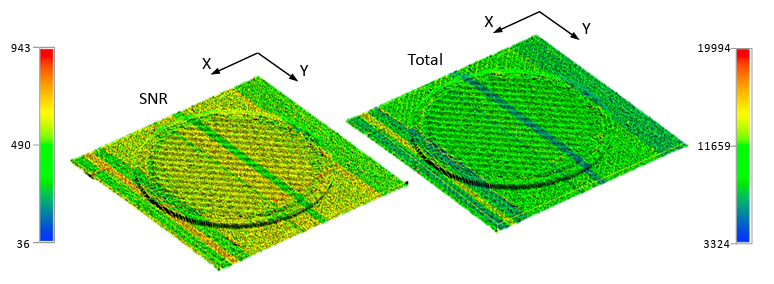
Abstract To reduce geometrical errors in AM parts, use of inspection systems becomes essential. In this work, a non-contact inspection technique based on conoscopic holography (CH) for digitizing PLA parts produced by FFF on different colours and thicknesses is analysed. Tests were performed to check the quality of digitized point [...]
Conference
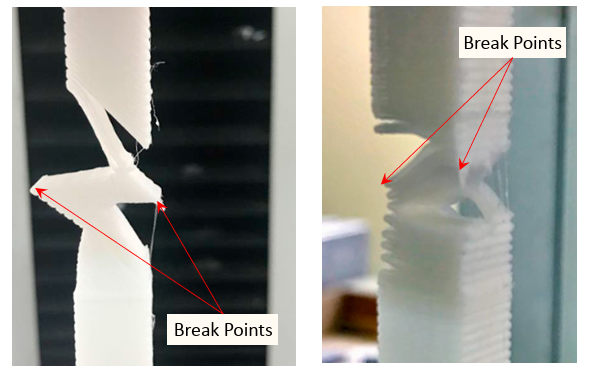
Abstract Fused Filament Fabrication (FFF) is a popular additive manufacturing process where parts are built as a superposition of flat layers of material. The nature of this process allows for the use of more than one extruder within a single layer. This means that FFF can be used under a [...]
Conference
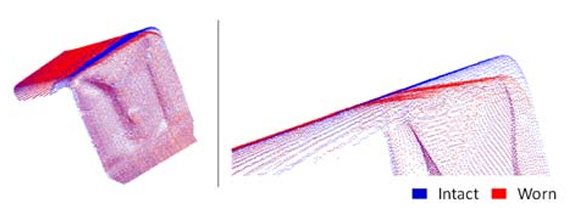
Abstract The ability of Conoscopic Holography (CH) to provide accurate digitizing of tool wear is analysed in this work. Firstly, test have been conducted to check out the performance of the sensor when digitizing inserts without chip breaker geometry, which have been artificially worn using electro-discharge machining (EDM). A methodology [...]
Conference
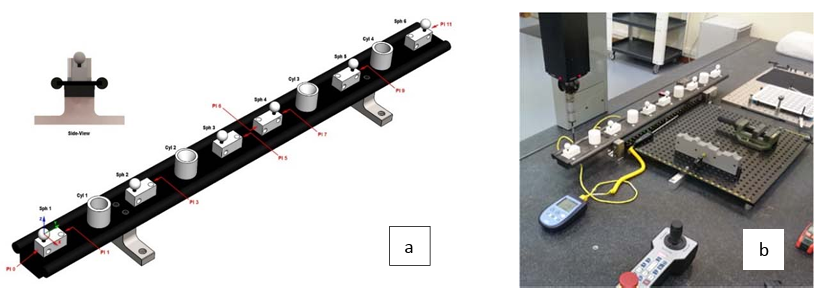
Abstract This work evaluates the dimensional accuracy that is able to reach a commercial Structured White-Light scanning (SWL) equipment. This technology is widely used in many Reverse Engineering applications. It allows to quickly capture and create pointclouds from photographs (taken from different orientations) of a fringe projection pattern. For the [...]
Conference
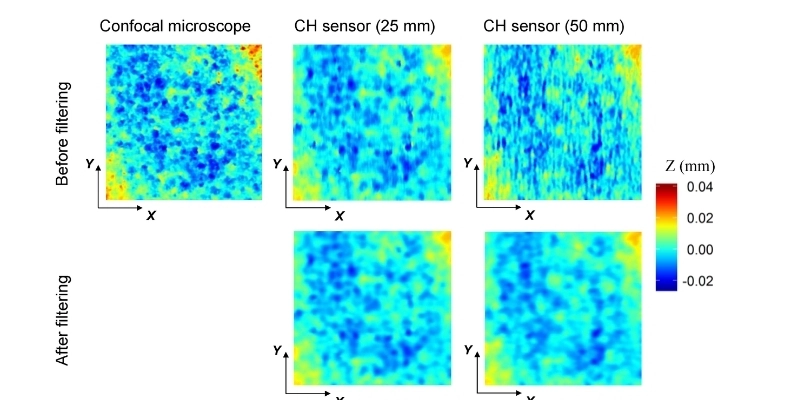
Abstract Grinding is one of the most important processes for producing discrete components of advanced materials with high precision. The macroscopic and microscopic analysis of surface topography becomes an essential activity to ensure accurate machining results. Most of the methods used traditionally are carried out off-line so expensive equipment and [...]
Conference
Abstract: This work analyses the directional effect shown by the point clouds when digitizing with a conoscopic holography (CH) sensor. The asymmetric shape of the laser spot for this sensor yields that directionality appears along the greatest spot length and it occurs repeatedly under different working conditions. To study this [...]

Engineering for Precision Manufacturing
Department of Construction and Manufacturing Engineering
Edificio Departamental Oeste, 5, Campus de Gijón, 33203 Gijón, SPAIN
Email: info@epman.es / Phone: +34 985182062 / +34 985182442


Diseño y desarrollo web realizado por Webservi.es | Todos los derechos reservados | Política de privacidad | Aviso legal | Política de cookies