
Surface quality comparison in MEX/P manufactured parts across different machines and process parameters
Abstract
This study investigates the influence of machine selection and process parameters on the surface roughness (Ra) of parts manufactured using an Anycubic Vyper, an Ultimaker S5, and a custom-built test bench.
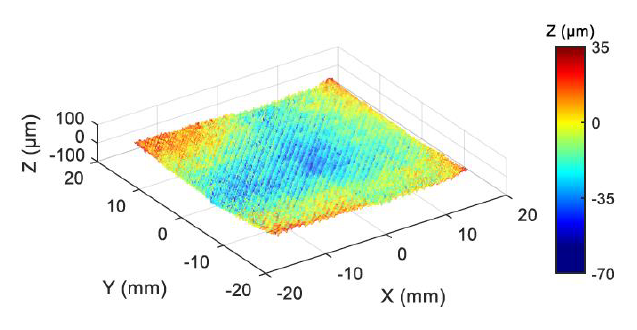
Specimens measuring 40 × 40 × 10 mm were fabricated using a Design of Experiments (DoE) approach, varying layer height (0.1 and 0.2 mm) and strand deposition width (0.3 and 0.4 mm). Their top surfaces were digitized using a Gocator 2410 laser line profile sensor (LMI Technologies GmbH) to obtain point clouds for topographical analysis. Surface roughness was evaluated according to ISO 21920, following the data-processing methodology described in.
The results revealed significant differences in surface roughness between machines, even under equivalent process configurations. These findings highlight the influence of machine selection on surface quality and the need to consider both equipment and process parameters when optimizing MEX/P manufacturing, particularly in applications where surface finish affects product performance.
Keywords
Additive manufacturing, Surface roughness, Process parameters
Publication data
Authors:
A. Fernández, P. Zapico, D. Blanco, F. Peña, P. Fernández
Publication:
11th Manufacturing Engineering Society International Conference (MESIC2023), Bilbao (Spain), 18-20 June 2025
Related Project:


