About Carlos Rico

This author has not yet filled in any details.
So far Carlos Rico has created 171 blog entries.
8 08, 2015

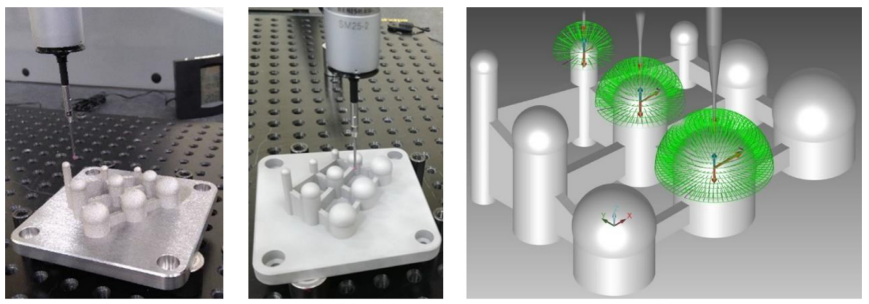
Feasibility analysis of using machinable glass ceramics to manufacture non-contact measurement approach metrological artefacts

2026-10-07T14:45:29+00:00

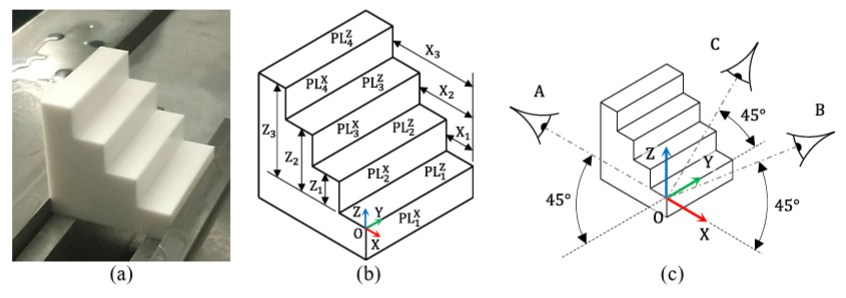
Abstract Rather than measurement contact methods, non-contact ones are more desirable in case of on-machine and in-process measurement due to their great accessibility and high acquisition rates. Nevertheless, it is well known that these methods commonly present different issues related to the surface properties of the digitized material and other [...]
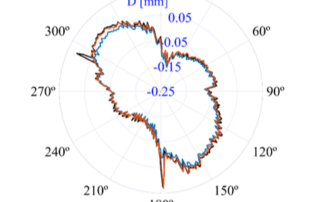
Feasibility analysis of using machinable glass ceramics to manufacture non-contact measurement approach metrological artefacts2026-10-07T14:45:29+00:00
8 08, 2015

Layer contour characterization in additive manufacturing through image binarization

2026-10-07T15:11:47+00:00

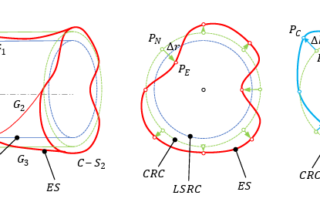
Abstract On-Machine Measurement adoption will be key to dimensional and geometrical improvement of additively manufactured parts. One possible approach based on OMM aims at using digital images of manufactured layers to characterize actual contour deviations with respect to their theoretical profile. This strategy would also allow for in-process corrective actions. [...]

Layer contour characterization in additive manufacturing through image binarization2026-10-07T15:11:47+00:00
8 08, 2015

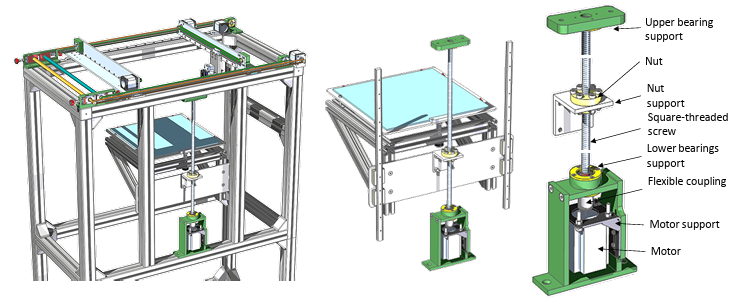
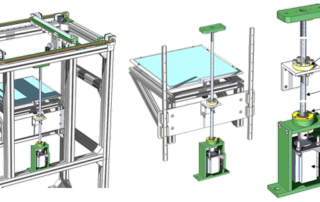
Design and construction of a test bench for the manufacture and on-machine non-contact inspection of parts obtained by Fused Filament Fabrication

2026-10-07T15:04:03+00:00

Abstract Industrial application of additive manufacturing (AM) technologies is subjected to limitations related to the lack of dimensional and geometrical accuracy of manufactured parts. Many works were dedicated to improve quality of parts manufactured by AM, but integrated solutions in commercial-type AM machines have not been achieved yet. With this [...]

Design and construction of a test bench for the manufacture and on-machine non-contact inspection of parts obtained by Fused Filament Fabrication2026-10-07T15:04:03+00:00
8 08, 2015

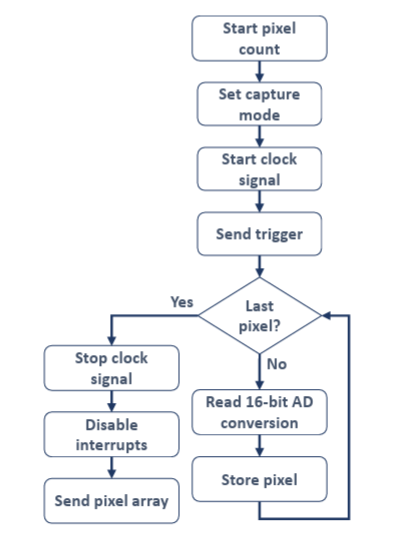
Contact Image Sensor integration in Fused Filament Fabrication machines for layer inspection

2026-10-07T14:55:38+00:00

Abstract One of the limiting factors for industrial application of additive manufacturing (AM) is the lack of geometrical accuracy of manufactured parts. To improve precision, non-contact sensors should be integrated into AM machines, capable of performing in-situ inspection of the part and being able to detect and compensate for the [...]

Contact Image Sensor integration in Fused Filament Fabrication machines for layer inspection2026-10-07T14:55:38+00:00
8 08, 2015

Laser line scanner aptitude for the measurement of Selective Laser Melting parts

2026-10-08T08:31:22+00:00

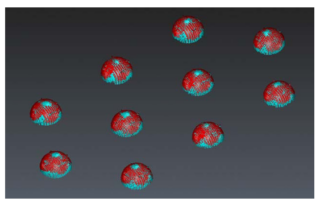
Abstract When looking for any metrological verification of parts manufactured by metal laser printing with optical equipment, it is necessary to ensure the traceability of the measurements that can be obtained. The difficulty of this process lies in the fact that these measurements are obtained on point clouds captured from [...]

Laser line scanner aptitude for the measurement of Selective Laser Melting parts2026-10-08T08:31:22+00:00
8 08, 2015

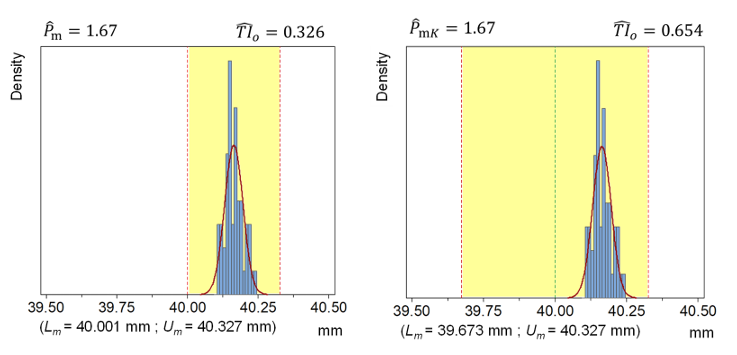
Estimation and Improvement of the Achievable Tolerance Interval in Material Extrusion Additive Manufacturing through a Multi-State Machine Performance Perspective

2026-10-08T08:22:24+00:00

Abstract Dimensional quality is still a major concern in additive manufacturing (AM) processes and its improvement is key to closing the gap between prototype manufacturing and industrialized production. Mass production requires the full working space of the machine to be used, although this arrangement could lead to location-related differences in [...]

Estimation and Improvement of the Achievable Tolerance Interval in Material Extrusion Additive Manufacturing through a Multi-State Machine Performance Perspective2026-10-08T08:22:24+00:00
8 08, 2015

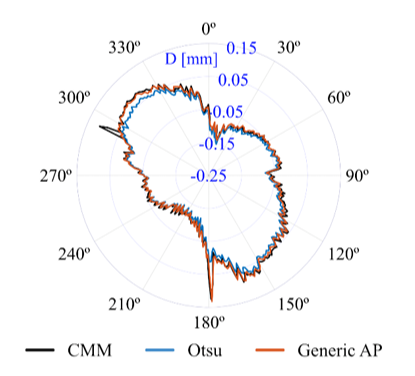
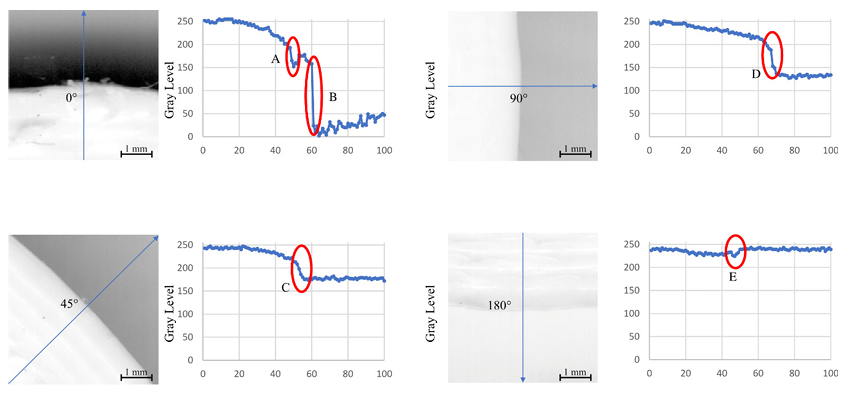
The Influence of Image Processing and Layer-to-Background Contrast on the Reliability of Flatbed Scanner-Based Characterisation of Additively Manufactured Layer Contours

2026-10-08T08:14:31+00:00

Abstract Flatbed scanners (FBSs) provide non-contact scanning capabilities that could be used for the on-machine verification of layer contours in additive manufacturing (AM) processes. Layer-wise contour deviation assessment could be critical for dimensional and geometrical quality improvement of AM parts, because it would allow for close-loop error compensation strategies. Nevertheless, [...]

The Influence of Image Processing and Layer-to-Background Contrast on the Reliability of Flatbed Scanner-Based Characterisation of Additively Manufactured Layer Contours2026-10-08T08:14:31+00:00
8 08, 2015

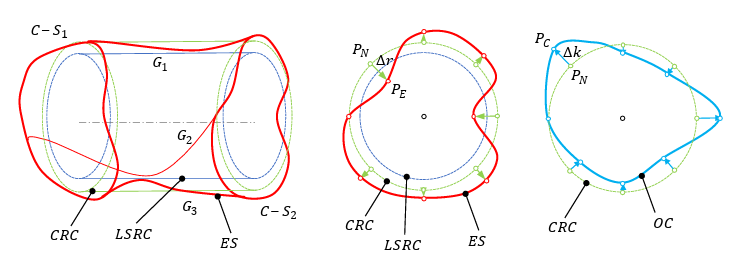
A Design for Additive Manufacturing Strategy for Dimensional and Geometrical Quality Improvement of PolyJet-Manufactured Glossy Cylindrical Features

2026-10-08T08:06:38+00:00

Abstract The dimensional and geometrical quality of additively manufactured parts must be increased to match industrial requirements before they can be incorporated to mass production. Such an objective has a great relevance in the case of features of linear size that are affected by dimensional or geometrical tolerances. This work [...]

A Design for Additive Manufacturing Strategy for Dimensional and Geometrical Quality Improvement of PolyJet-Manufactured Glossy Cylindrical Features2026-10-08T08:06:38+00:00
8 08, 2015

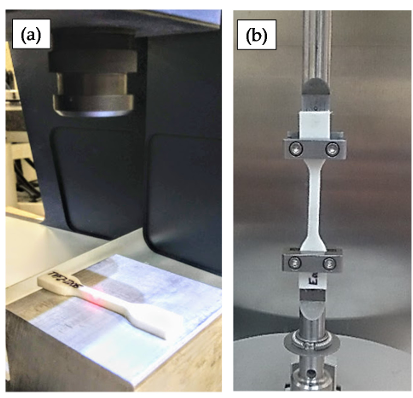
Viscoelastic Behaviour of Flexible Thermoplastic Polyurethane Additively-Manufactured Parts: Influence of Inner-Structure Design Factors

2026-10-08T07:57:39+00:00

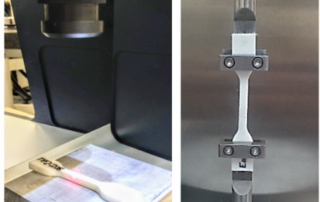
Abstract Material extrusion based additive manufacturing is used to make three dimensional parts by means of layer-upon-layer deposition. There is a growing variety of polymers that can be processed with material extrusion. Thermoplastic polyurethanes allow manufacturing flexible parts that can be used in soft robotics, wearables and flexible electronics applications. [...]

Viscoelastic Behaviour of Flexible Thermoplastic Polyurethane Additively-Manufactured Parts: Influence of Inner-Structure Design Factors2026-10-08T07:57:39+00:00
8 08, 2015

Testing the Sandblasting Process in the Manufacturing of Reference Spheres for Non-Contact Metrology Applications

2026-10-08T07:48:23+00:00

Abstract To ensure that measurements can be made with non-contact metrology technologies, it is necessary to use verification and calibration procedures using precision artefacts as reference elements. In this environment, the need for increasingly accurate but also more cost-effective calibration artefacts is a clear demand in industry. The aim of [...]

Testing the Sandblasting Process in the Manufacturing of Reference Spheres for Non-Contact Metrology Applications2026-10-08T07:48:23+00:00
Go to Top