About Carlos Rico

This author has not yet filled in any details.
So far Carlos Rico has created 171 blog entries.
10 06, 2017

Influence of 17-4PH stainless steel powder recycling on properties of SLM additive manufactured parts

2026-10-06T09:46:16+00:00

Abstract Metal Additive Manufacturing (AM) processes are developing quickly. These processes have several attractive qualities, however, the quality of manufactured parts still remains a major issue that needs to be addressed if it is to become a prevalent technology in the industry. In some powder bed fusion techniques, such as [...]
Influence of 17-4PH stainless steel powder recycling on properties of SLM additive manufactured parts2026-10-06T09:46:16+00:00
9 06, 2017

Evaluation of the influence of post-processing on the optical inspection accuracy of additively manufactured parts

2026-10-07T14:31:30+00:00

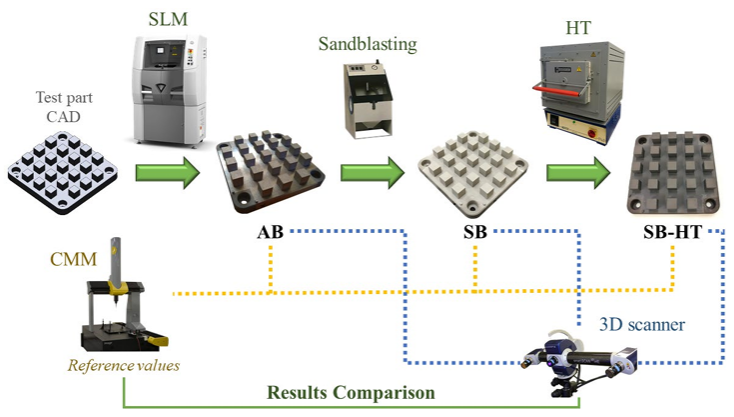
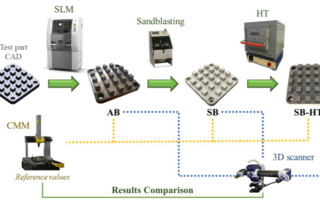
Abstract Optical measurement systems are important techniques for rapid inspecting additively manufactured parts by techniques such as selective laser melting (SLM). Depending on their application, SLM parts require post-processes such as sandblasting or heat treatment, commonly applied in order to improve their surface finish or mechanical properties, respectively. These post-processes [...]

Evaluation of the influence of post-processing on the optical inspection accuracy of additively manufactured parts2026-10-07T14:31:30+00:00
9 06, 2017

Validation of the sandblasting process in the manufacturing of precision spheres for non-contact metrology

2026-10-07T14:31:44+00:00

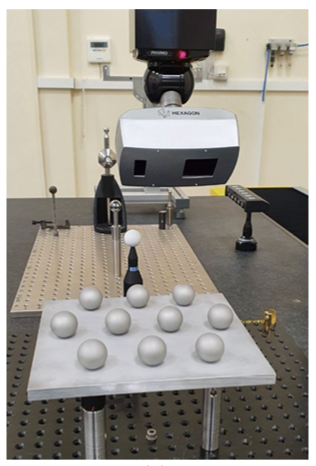
Abstract In order to ensure the measurements that can be made with non-contact metrology technologies, it is necessary to use verification and calibration procedures using precision artefacts as reference elements. In this environment, the need for increasingly accurate but also more cost-effective calibration artefacts is a clear demand in industry. [...]

Validation of the sandblasting process in the manufacturing of precision spheres for non-contact metrology2026-10-07T14:31:44+00:00
21 07, 2016

Development of an Adaptive Method for Measuring Cylindrical Surfaces Using Contact Probing on a Coordinate Measuring Machine

2026-11-03T15:39:04+00:00

Abstract This project develops and validates a method for measuring cylindrical surfaces using coordinate measuring machines (CMMs), combining continuous scanning with point-by-point probing. Based on an initial scan, the points that best represent the geometry are selected for a second, more accurate measurement, with the aim of reducing inspection time [...]

Development of an Adaptive Method for Measuring Cylindrical Surfaces Using Contact Probing on a Coordinate Measuring Machine2026-11-03T15:39:04+00:00
19 07, 2016

Development of a wear dimensional inspection system for cutting tools based on conoscopic holography. Application to an insert for machining of aluminium

2026-10-16T09:09:40+00:00

Abstract This project develops and evaluates a procedure for characterizing turning tool wear using non-contact 3D data acquired with a conoscopic laser sensor (ConoPoint-10) mounted on a coordinate measuring machine (CMM). The scope is limited to flank wear on uncoated, chip-breaker cutting inserts. Preliminary tests using point-by-point scanning establish the [...]

Development of a wear dimensional inspection system for cutting tools based on conoscopic holography. Application to an insert for machining of aluminium2026-10-16T09:09:40+00:00
19 07, 2016

Development of a wear dimensional inspection system for cutting tools based on conoscopic holography. Application to an insert for machining of steel.

2026-10-15T11:38:50+00:00

Abstract Cutting tool wear degrades surface finish and machining tolerances and usually requires the tool to be removed for measurement. This project develops a non-contact method for measuring insert wear using point clouds acquired with a conoscopic holography sensor. The documentation includes an assessment of point cloud quality and the [...]

Development of a wear dimensional inspection system for cutting tools based on conoscopic holography. Application to an insert for machining of steel.2026-10-15T11:38:50+00:00
1 07, 2016

Evaluation, Optimization and Industrialization of an All-Metal Hot End for FFF Additive Manufacturing

2026-10-15T15:48:11+00:00

Abstract This project focuses on the evaluation, optimization and industrialization of an all-metal hot end for FFF additive manufacturing. An initial series of prototypes is evaluated, leading to improvements in several key areas: heater block insulation, the heat break–nozzle joint, PTFE tube retention, thermistor encapsulation, heater cartridge retention, fan mounting [...]

Evaluation, Optimization and Industrialization of an All-Metal Hot End for FFF Additive Manufacturing2026-10-15T15:48:11+00:00
19 10, 2015

Metrological evaluation of Structured Light 3D scanning system with an optical feature–based gauge

2026-10-19T14:47:03+00:00

Abstract This work evaluates the dimensional accuracy that is able to reach a commercial Structured White-Light scanning (SWL) equipment. This technology is widely used in many Reverse Engineering applications. It allows to quickly capture and create pointclouds from photographs (taken from different orientations) of a fringe projection pattern. For the [...]

Metrological evaluation of Structured Light 3D scanning system with an optical feature–based gauge2026-10-19T14:47:03+00:00
19 10, 2015

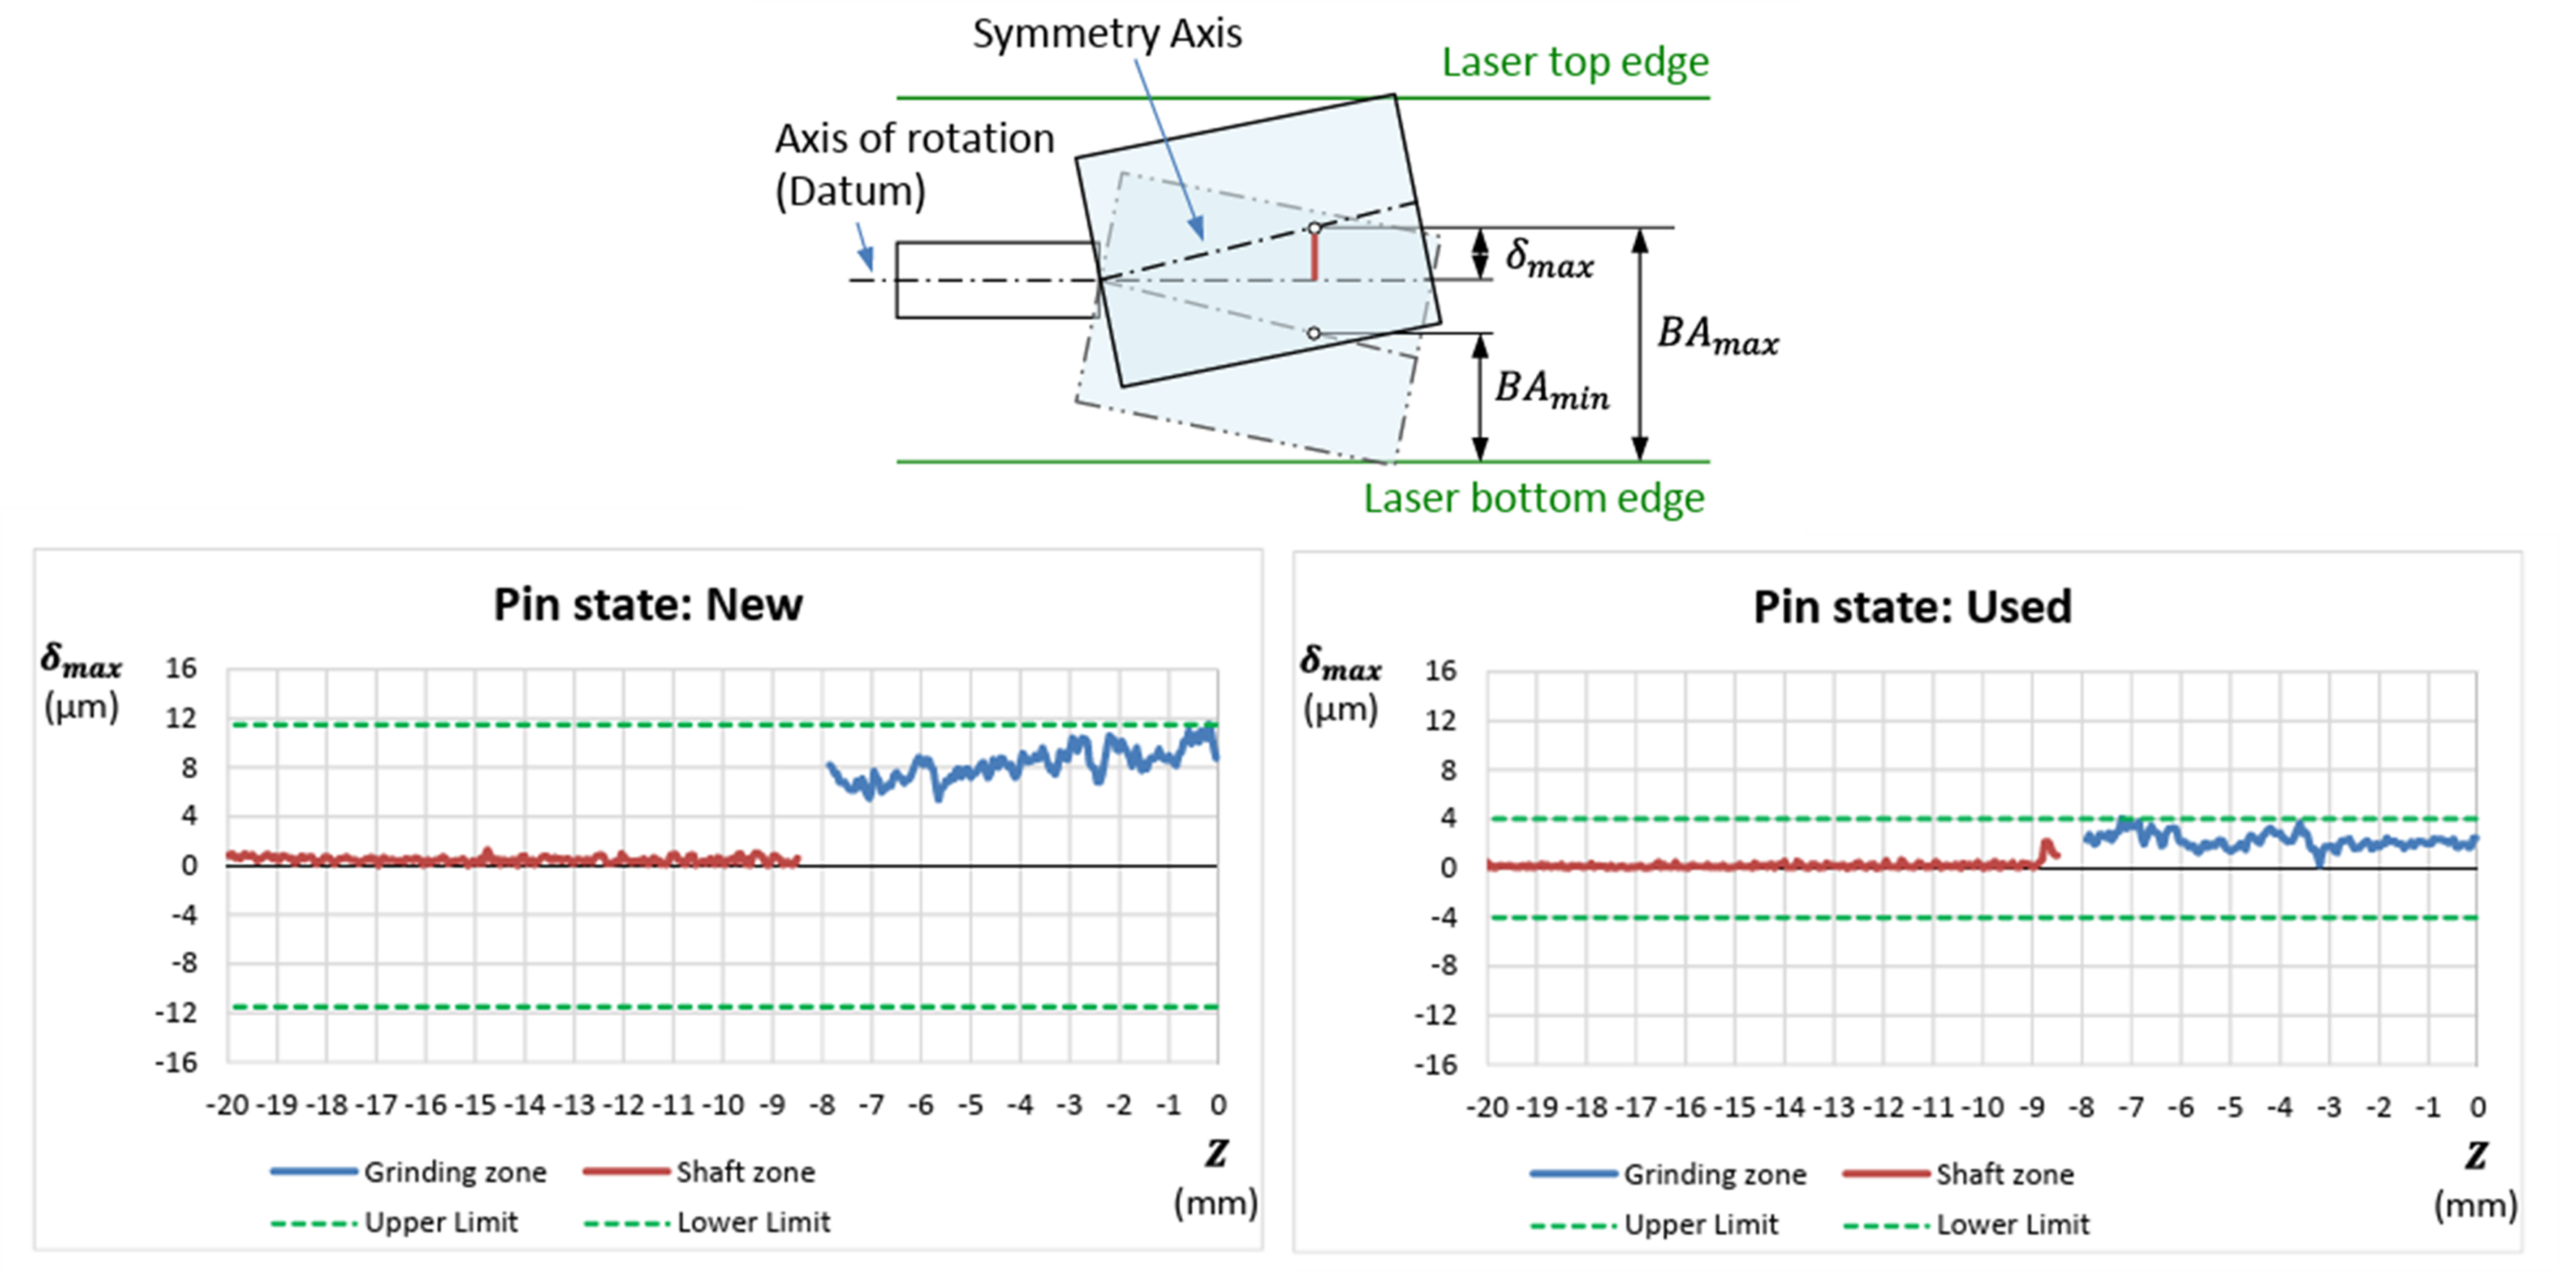
Non-contact Measurement of Grinding Pins by Means of a 2D Laser Micrometer

2026-11-06T09:17:01+00:00

Abstract Grinding is one of the most important processes for producing discrete components of advanced materials with high precision. The macroscopic and microscopic analysis of surface topography becomes an essential activity to ensure accurate machining results. Most of the methods used traditionally are carried out off-line so expensive equipment and [...]

Non-contact Measurement of Grinding Pins by Means of a 2D Laser Micrometer2026-11-06T09:17:01+00:00
Go to Top