About Carlos Rico

This author has not yet filled in any details.
So far Carlos Rico has created 171 blog entries.
10 07, 2015

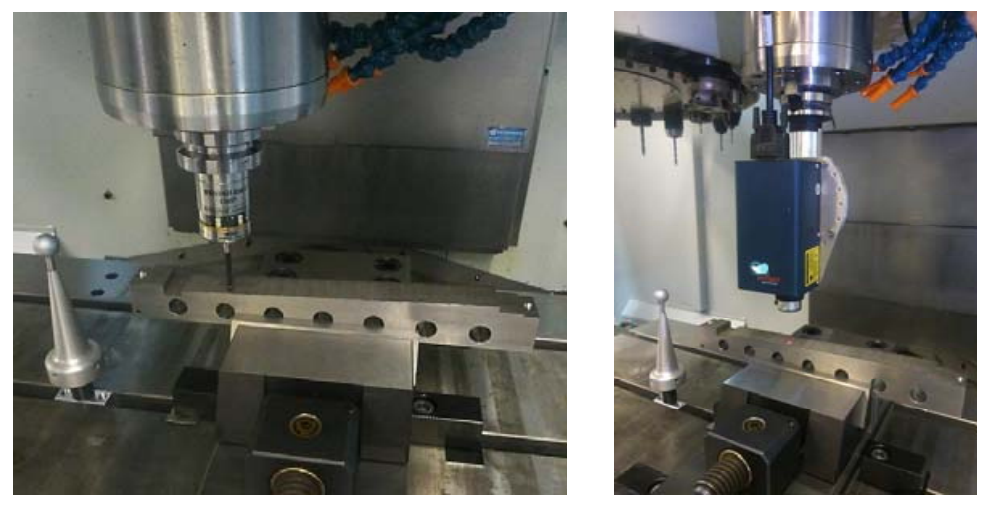
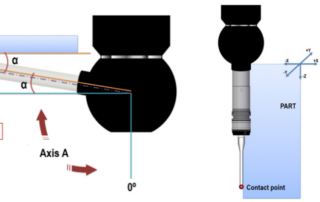
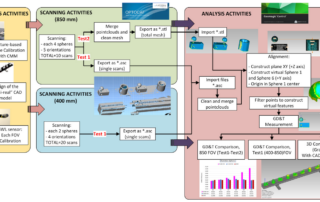
Extrinsic calibration of a conoscopic holography system integrated in a CMM

2026-10-08T10:44:29+00:00

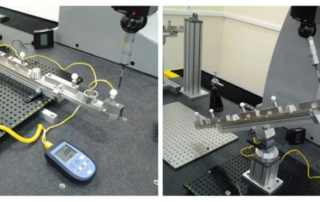
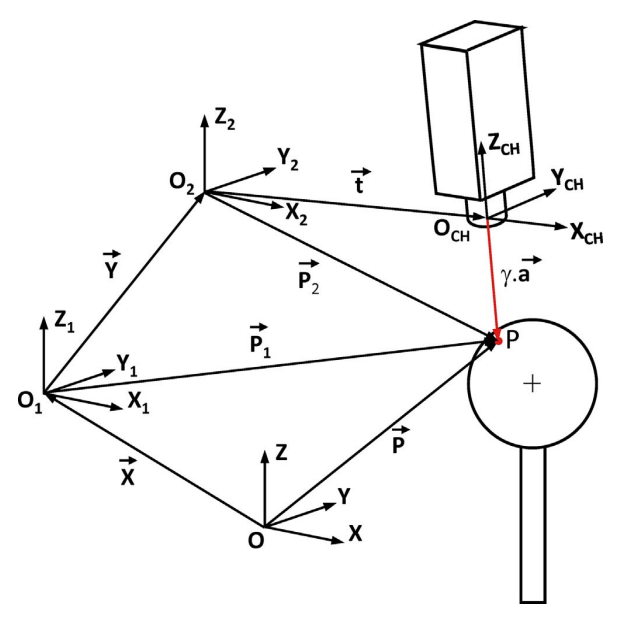
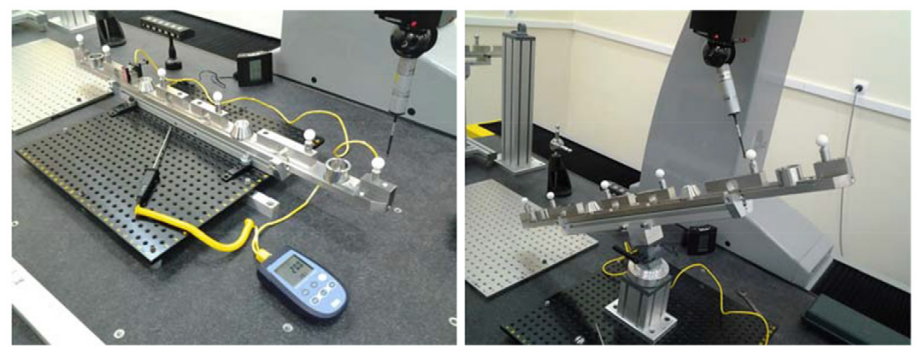
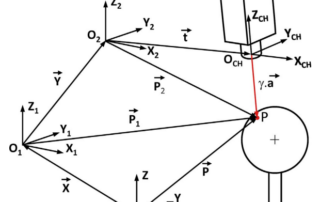
Abstract In the present work, a procedure for extrinsic calibration of a 1D conoscopic holography sensor integrated in a CMM was developed, whereby it is possible to relate the coordinates of points captured by the sensor with the coordinate system of the machine. The procedure uses the information of the [...]
Extrinsic calibration of a conoscopic holography system integrated in a CMM2026-10-08T10:44:29+00:00
10 07, 2015

Knowledge base model for automatic probe orientation and configuration planning with CMMs

2026-10-08T10:36:34+00:00

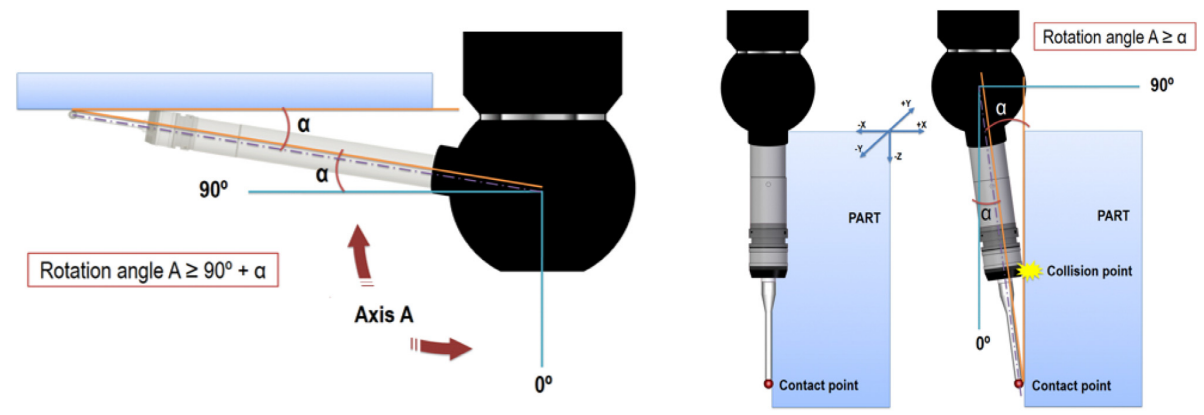
Abstract Different support applications are available for generating programs to run inspection with Coordinate Measuring Machines (CMM). However, the operator must decide the criteria and strategies to apply, so that quality of inspection depends on his knowledge and skills. Nevertheless, many of the activities involved in inspection planning are repetitive, [...]

Knowledge base model for automatic probe orientation and configuration planning with CMMs2026-10-08T10:36:34+00:00
10 07, 2015

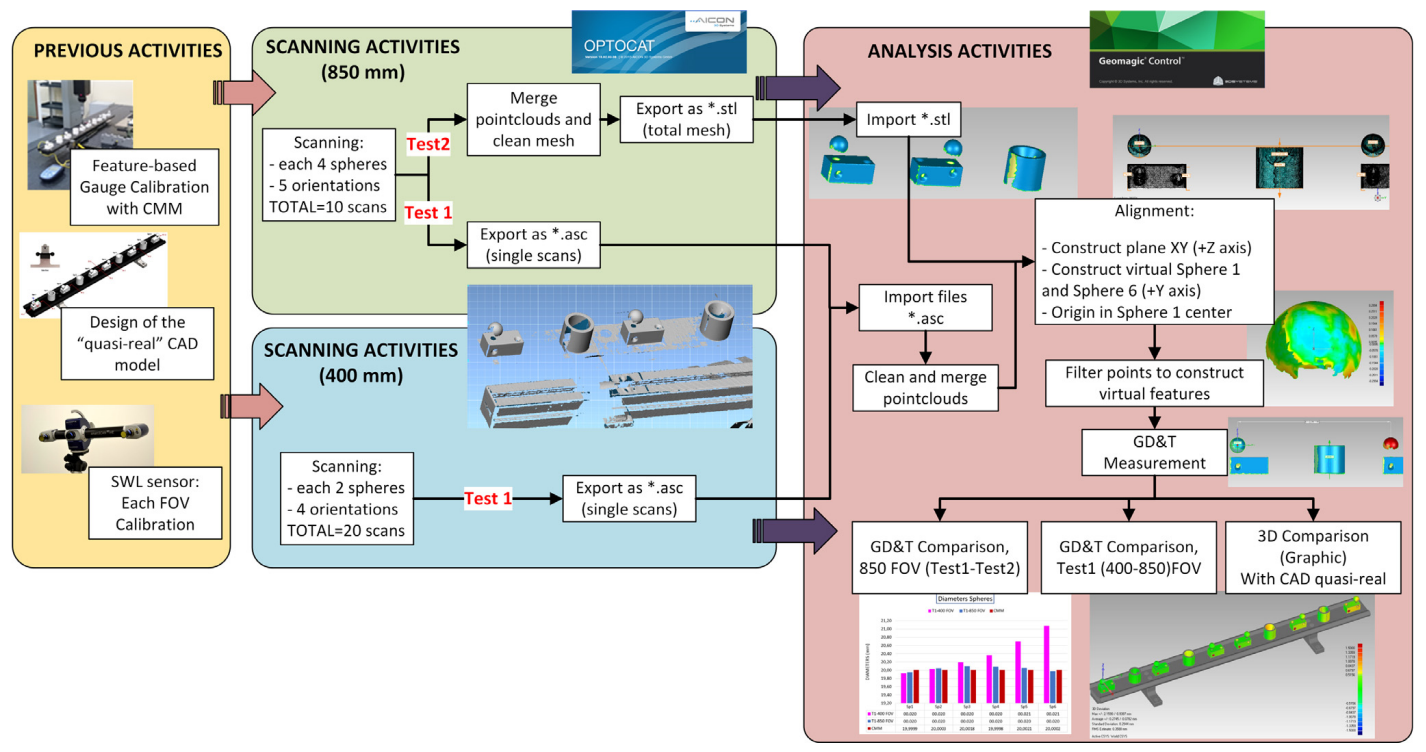
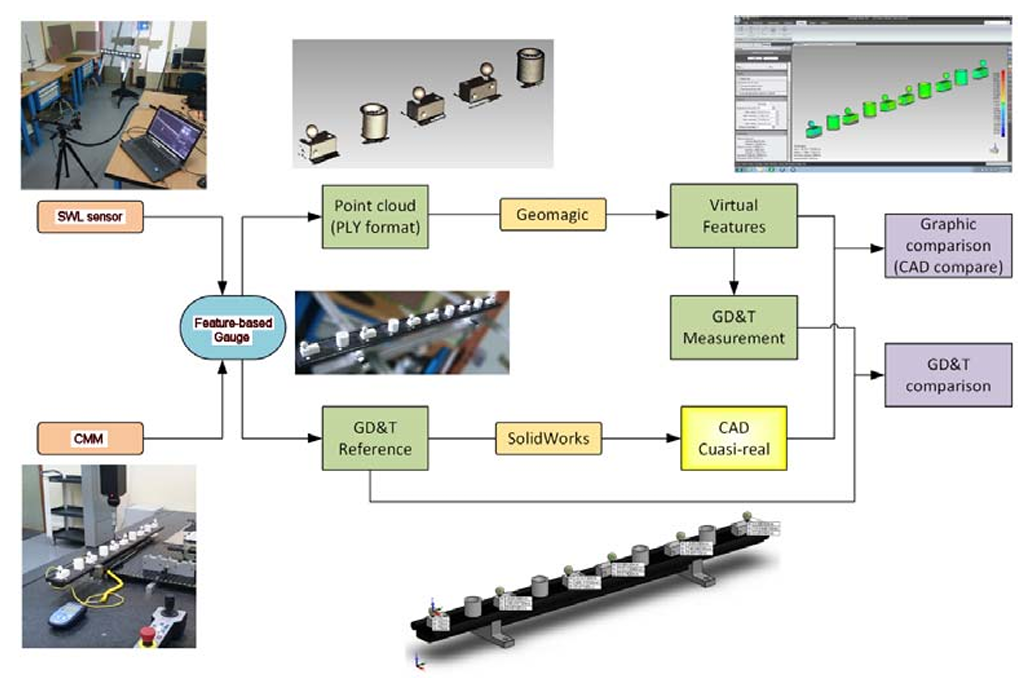
New procedure for qualification of structured light 3D scanners using an optical feature-based gauge

2026-10-08T10:16:17+00:00

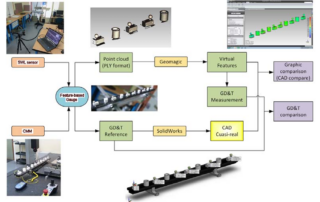
Abstract This work evaluates the performance and operative limits to the dimensional accuracy of 3D optical scanning based on blue-light fringe projection technology. This technology, also known as structured light 3D scanning, is widely used in many reverse engineering applications. It allows the user to quickly capture and create point-clouds, [...]

New procedure for qualification of structured light 3D scanners using an optical feature-based gauge2026-10-08T10:16:17+00:00
8 06, 2015

Metrological evaluation of Structured Light 3D scanning system with an optical feature-based gauge

2026-10-08T11:25:13+00:00

Abstract This work evaluates the dimensional accuracy that is able to reach a commercial Structured White-Light scanning (SWL) equipment. This technology is widely used in many Reverse Engineering applications. It allows to quickly capture and create pointclouds from photographs (taken from different orientations) of a fringe projection pattern. For the [...]

Metrological evaluation of Structured Light 3D scanning system with an optical feature-based gauge2026-10-08T11:25:13+00:00
8 06, 2015

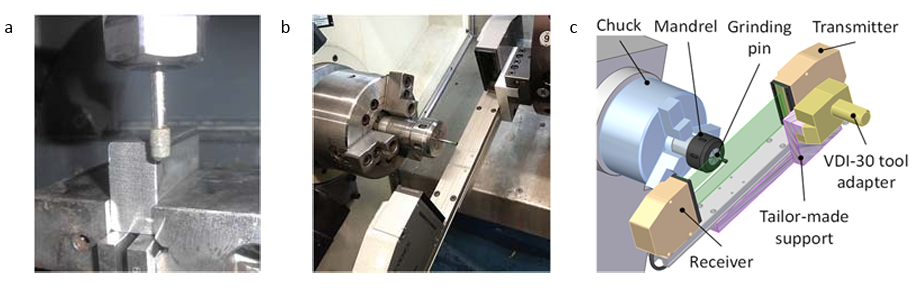
Non-contact measurement of grinding pins by means of a 2D laser micrometer

2026-10-08T11:12:06+00:00

Abstract Grinding is one of the most important processes for producing discrete components of advanced materials with high precision. The macroscopic and microscopic analysis of surface topography becomes an essential activity to ensure accurate machining results. Most of the methods used traditionally are carried out off-line so expensive equipment and [...]

Non-contact measurement of grinding pins by means of a 2D laser micrometer2026-10-08T11:12:06+00:00
8 06, 2015

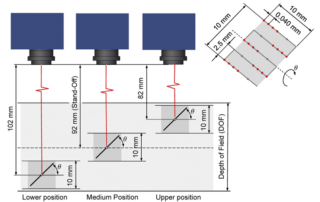
Influence of Scanning Strategies on Measuring and Surface Digitizing by Means of a Conoscopic Holography Sensor Integrated in a Machining Centre

2026-10-08T11:04:49+00:00

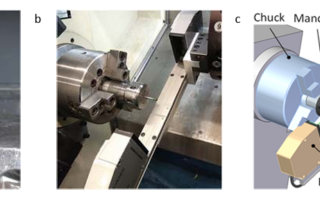
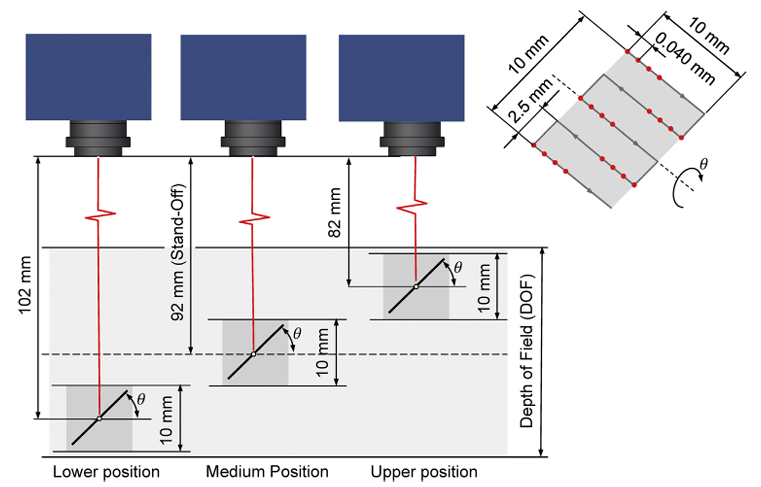
Abstract A conoscopic holography sensor (CH) integrated in a machining centre was used to analyse how the scanning strategy affects distance measurements between planes and to the reconstruction of a digitised surface. Distance measurement tests were conducted on a stepped specimen whereas the surface reconstruction was studied on a cylindrical [...]

Influence of Scanning Strategies on Measuring and Surface Digitizing by Means of a Conoscopic Holography Sensor Integrated in a Machining Centre2026-10-08T11:04:49+00:00
8 06, 2015

Cutting-tool wear characterization by means of conoscopic holography

2026-10-08T10:53:14+00:00

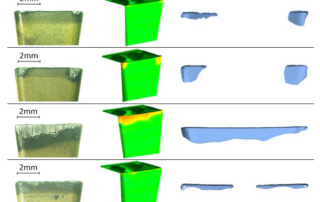
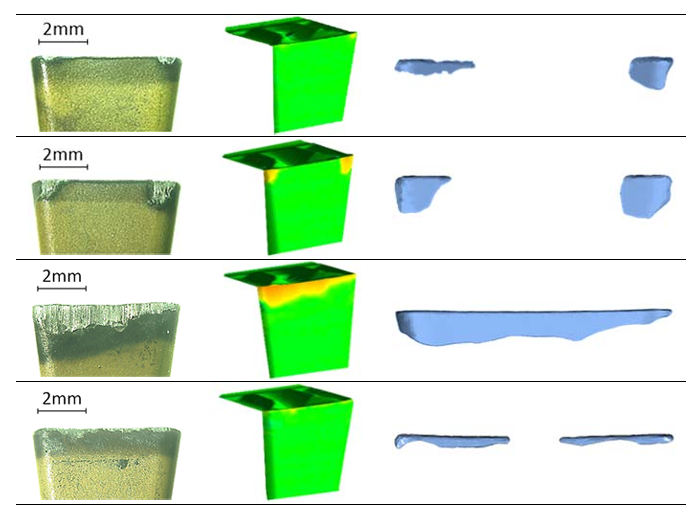
Abstract The ability of Conoscopic Holography (CH) to provide accurate digitizing of tool wear is analysed in this work. Firstly, test have been conducted to check out the performance of the sensor when digitizing inserts without chip breaker geometry, which have been artificially worn using electro-discharge machining (EDM). A methodology [...]

Cutting-tool wear characterization by means of conoscopic holography2026-10-08T10:53:14+00:00
19 03, 2015

Measurement and correction of the slope angle of flat surfaces digitized by a conoscopic holography system

2026-10-19T11:38:48+00:00

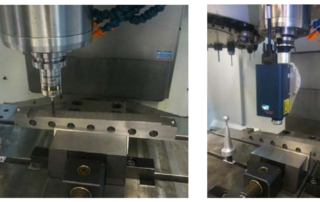
Abstract Conoscopic Holography (CH) is a non-contact interferometric technique used in surface digitizing. Similarly to other laser techniques it is influenced by the optical behaviour of the part surface and the conditions during scanning (geometry, strategy, etc.). In this work, a CH system and a touch probe (TP) integrated in [...]

Measurement and correction of the slope angle of flat surfaces digitized by a conoscopic holography system2026-10-19T11:38:48+00:00
18 03, 2015

Testing Coordinate Measuring Arms with a geometric feature-based gauge: In-situ field trials

2026-10-19T11:54:17+00:00

Abstract This work describes in detail the definition of a procedure for calibrating and evaluating coordinate measuring arms (AACMMs or CMAs). CMAs are portable coordinate measuring machines that have been widely accepted in industry despite their sensitivity to the skill and experience of the operator in charge of the inspection [...]

Testing Coordinate Measuring Arms with a geometric feature-based gauge: In-situ field trials2026-10-19T11:54:17+00:00
Go to Top